

Address
200 Hickory Ave, Lewisburg, TN
Price
$ 625,000
Property Attributes
- MLS#3247192
- TypeSingle Family
- Listing Status Active
- CountyMARSHALL
- CityLewisburg
- NeighborhoodGreater Lewisburg Heights
- Zip37091
- StyleTraditional
- Year Built2026
- Taxes$ 167
- Price$ 625,000
- Bedrooms3
- Full Bathrooms2
- Half Bathrooms1
- Sqr Footage1790
- Lot Size0.43 Acres
Data Source:
Listing courtesy of RealTracs MLS as distributed by MLS GRID
Property Description
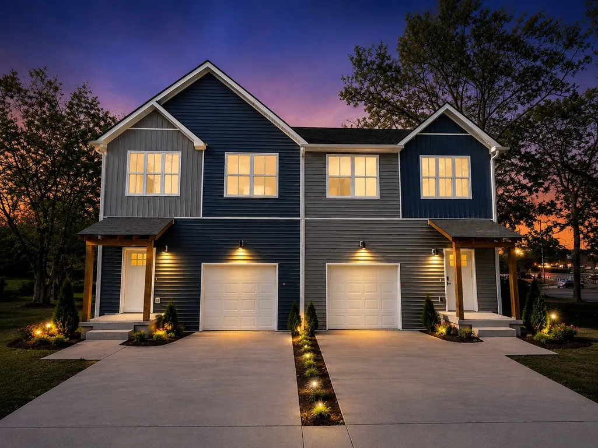
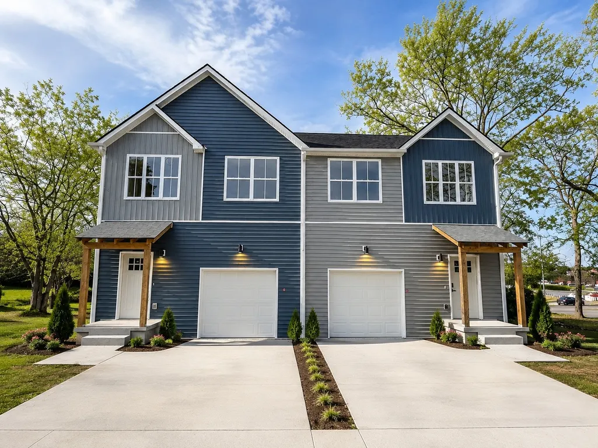
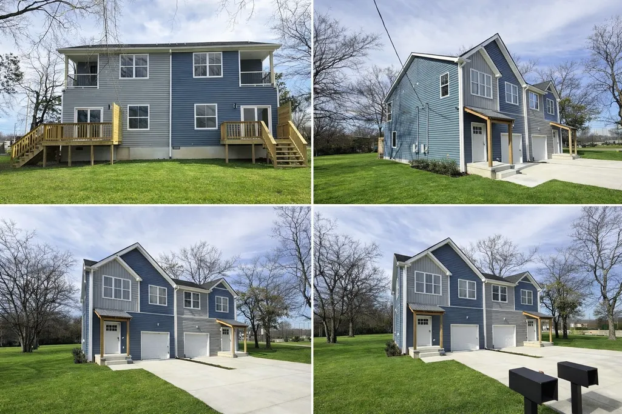
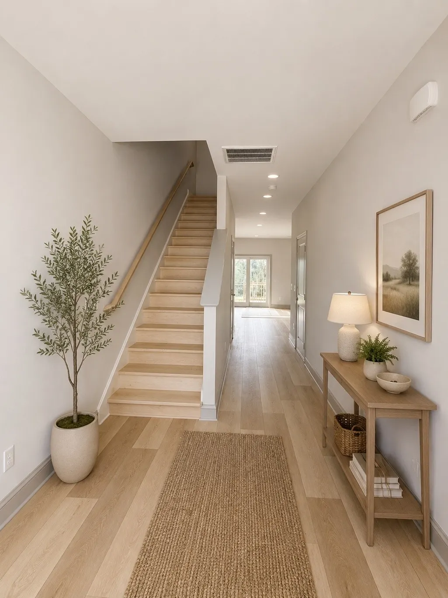
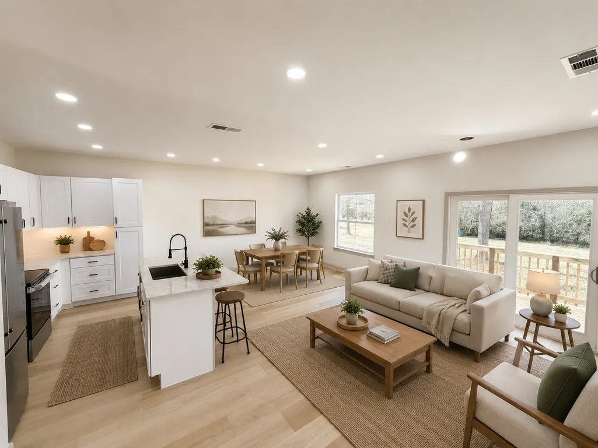
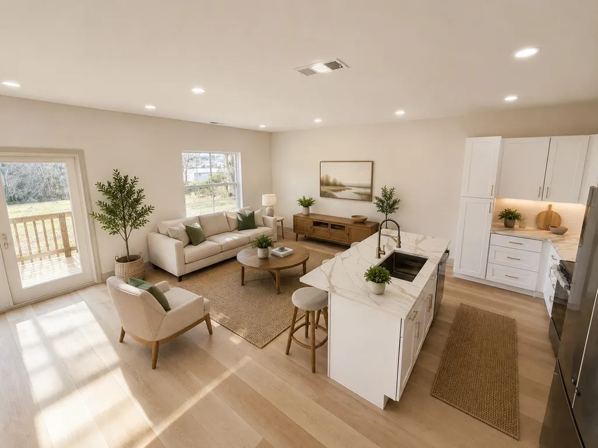
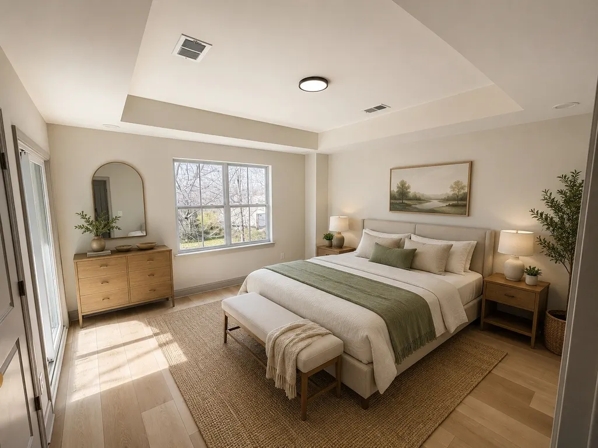
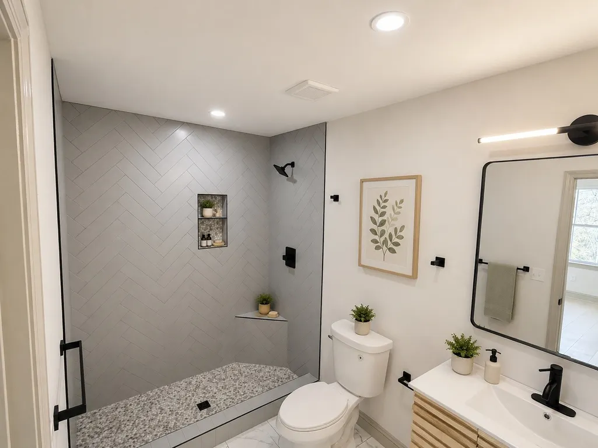
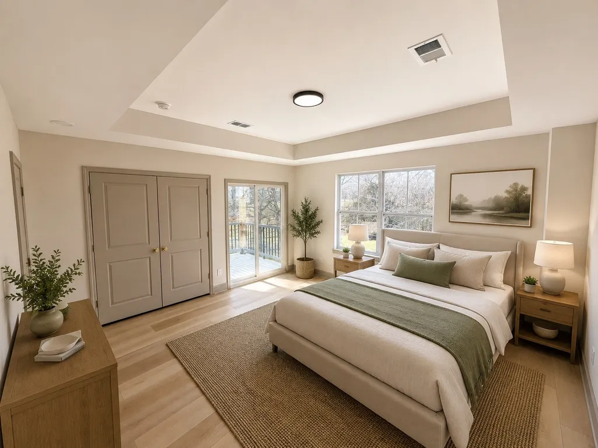
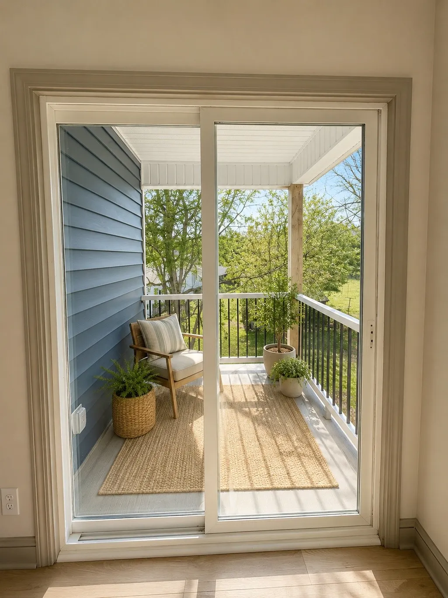
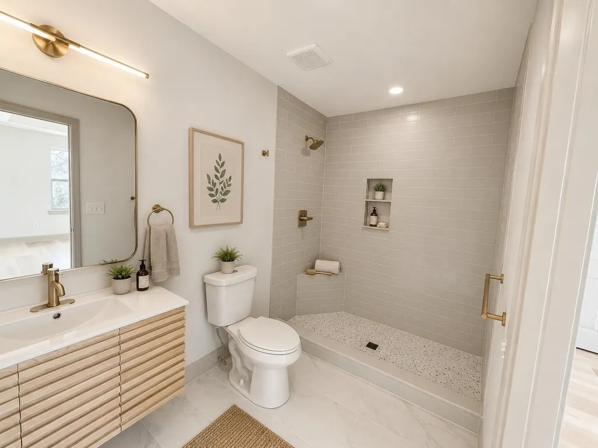
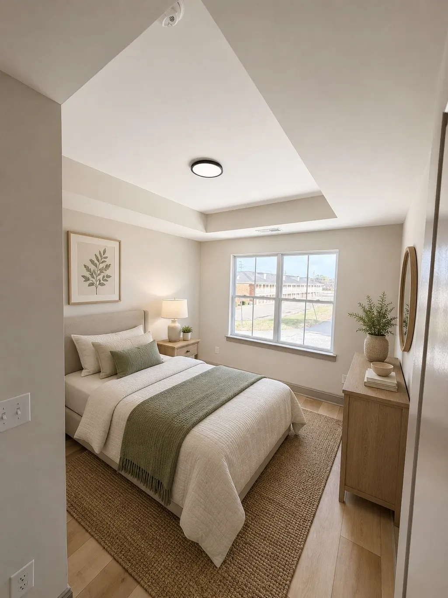
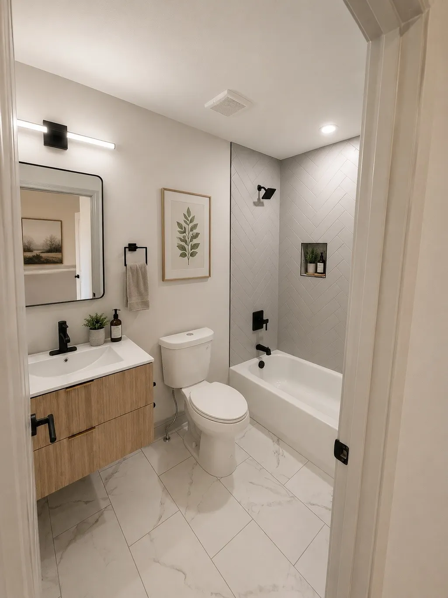
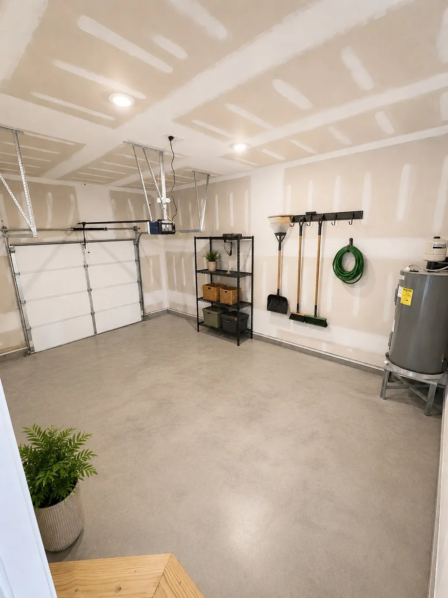
It's time for a 1031 Exchange -OR Live in one and generate income from the other. There's nothing like this available in Lewisburg! Just 30 minutes south of Franklin TN, close to Spring Hill & Columbia. This custom townhome is in a great location, close to everything! From the moment you walk in, you’re greeted with expansive windows and tall ceilings that allow so much natural light. This 3-bedroom, 2.5-bath home features two private balconies and luxury finishes throughout. The designer kitchen includes top-of-the-line appliances, a large island, custom cabinetry, and sleek lighting. The open-concept layout is ideal for entertaining, with seamless indoor–outdoor flow. The primary suite is large, with a private balcony, oversized shower, and large walk-in closet. Additional highlights include a one-car garage door for each unit -This is a difficult feature to find, extra-large driveway space, a private partitioner on the backyard deck, and separate meters for water and electric. Located just 30 minutes from Franklin, TN, for an easy commute. Don’t miss your chance to get in before this area takes off. Ask about lender credit with our preferred lender!
| Elementary School | Middle School | High School |
|---|---|---|
| Marshall Elementary | Lewisburg Middle School | Marshall Co High School |
| Price History | |
|---|---|
| 6/23/2026 | Listed $645,000 |
| 9/18/2026 | 4$625,000 |
General Features
| Living Area | 1790 |
|---|---|
| Sewer | Public Sewer |
| Heating | Central,Electric |
| Cooling | Central Air,Electric |
| Utilities | Electricity Available,Water Available,Cable Connected |
| Possession | Negotiable |
| Roof | Asphalt |
| Appliances | Electric Oven,Electric Range,Dishwasher,Disposal,Dryer,Ice Maker,Microwave,Refrigerator,Stainless Steel Appliance(s),Washer,Smart Appliance(s) |
| Garage Spaces | 1 |
| Patio/Porch Features | Porch,Covered,Deck |
| Architectural Style | Traditional |
| Security Features | Carbon Monoxide Detector(s),Fire Alarm,Smoke Detector(s) |
| Construction Materials | Hardboard Siding,ICFs (Insulated Concrete Forms),Vinyl Siding |
| Pets Allowed | Yes |
| Year Built | 2026 |
| Stories Count | 2 |
| Topography | Level |
| Levels | Two |
| Property Subtype | Single Family Residence |
| Gross Income | 44880 |
| County | Marshall County,TN |
| New Construction | Yes |
| Property Type | Residential |
| Attached Garage | Yes |
| Energy Efficient | Dual Flush Toilets,Thermostat |
| Subdivision Name | Greater Lewisburg Heights |
| Garage Y/N | Yes |
| Full Baths | 2 |
| Status | Active |
| Buyer Financing | Conventional,FHA,Other,Seller Financing,USDA,VA |
| Directions | From Mc Donald's in Lewisburg Take a Right on East Commerce St,Take the first Left on Hickory Ave,Beside Fast Pace Medical Building,House is on the first Corner Lot on the Right |
| High School | Marshall Co High School |
| City | Lewisburg |
| Senior Community Y/N | No |
| Lot Size Units | Acres |
| Elementary School | Marshall Elementary |
| Property Attached Y/N | No |
| Year Built Details | New |
| Tax Annual Amount | 167 |
| Middle/Junior High School | Lewisburg Middle School |
| Building Area Units | Square Feet |
| Living Area Units | Square Feet |
| Standard Status | Active |
Interior Features
| Interior Amenities | Air Filter,Extra Closets,High Ceilings,Open Floorplan,Smart Thermostat,Walk-In Closet(s),High Speed Internet,Kitchen Island |
|---|---|
| Basement | Crawl Space,None |
| Flooring | Luxury Vinyl,Tile |
| Air Conditioning Y/N | Yes |
| Heating Y/N | Yes |
| Fireplace Y/N | No |
| Above Grade Finished Area | 1790 |
| Half Baths | 1 |
| Laundry Features | Electric Dryer Hookup,Washer Hookup |
| Total Bedrooms | 3 |
| Below Grade Finished Area Unit Type | Square Feet |
| LivingAreaSource | Professional Measurement |
| Below Grade Finished Area Source | Professional Measurement |
| Above Grade Finished Area Source | Professional Measurement |
| Above Grade Finished Area Unit Type | Square Feet |
| Total Baths | 3 |
Exterior Features
| Exterior Amenities | Balcony,Smart Light(s),Smart Lock(s) |
|---|---|
| Parking Features | Garage Door Opener,Garage Faces Front,Concrete,Driveway |
| Lot Features | Level |
| Water Source | Public |
| Total Parking | 1 |
| Lot Size Area | 0.43 |
| Building Area Total | 1790 |
| Lot Dimensions | 98X187 |
| Lot Size Acres | 0.43 |
| Lot Size Source | Calculated from Plat |
| Waterfront Y/N | No |
| Covered Spaces | 1 |
| Other Equipment | Air Purifier,Satellite Dish |
Amenities
- Foreclosure
- Views
- Short Sale
- New Construction
- Adult 55+
- Lease To Own
- No HOA Fees
- Furnished
- Primary On Main
- Air Conditioning
- Seller Finance
- Green
- Fixer Upper
- Horse
- Golf
- Fireplace
- Deck
- Garage
- Basement
- Pool
Property vs Single Family Average in 37091
Price
Taxes
Year Built
Visits
 The data relating to real estate for sale on this web site comes in part from the Internet Data Exchange Program of RealTracs Solutions as distributed by MLS Grid. Real estate listings held by brokerage firms other than John Jones Real Estate LLC are marked with the Internet Data Exchange Program logo or thumbnail logo and detailed information about them includes the name of the listing brokers.
