







Address
36 Waters Edge Way # B, Tracy City, TN
Price
$ 424,500
Property Attributes
- MLS#3263931
- TypeSingle Family
- Listing Status Active
- CountyGRUNDY
- CityTracy City
- NeighborhoodThe Retreat at Waters Edge
- Zip37387
- Style
- Year Built2025
- Price$ 424,500
- Bedrooms3
- Full Bathrooms2
- Half Bathrooms0
- Sqr Footage1200
Data Source:
Listing courtesy of RealTracs MLS as distributed by MLS GRID
Property Description
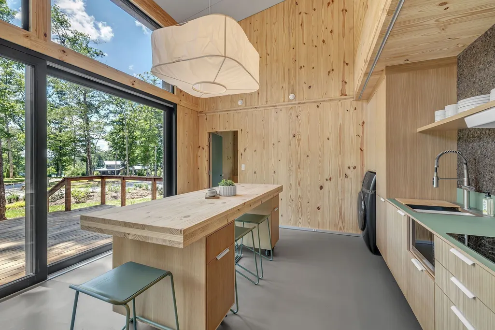
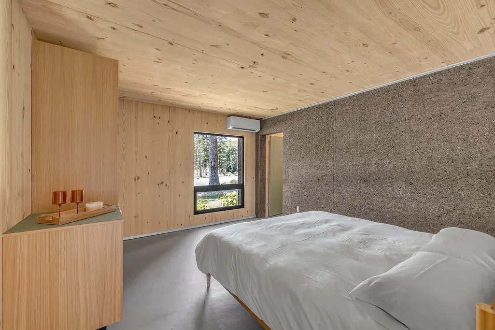
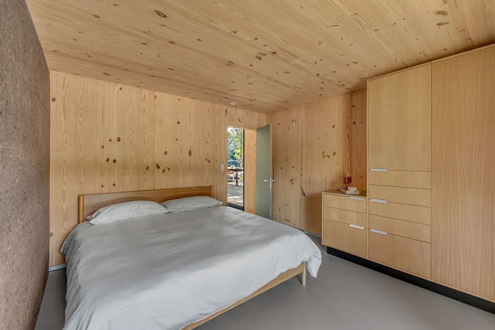
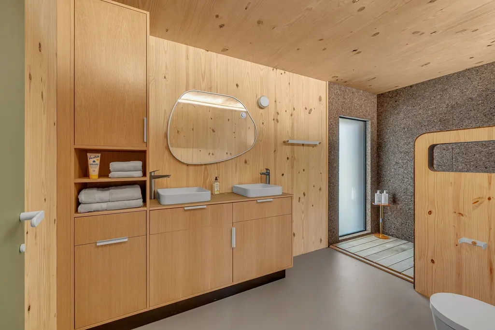
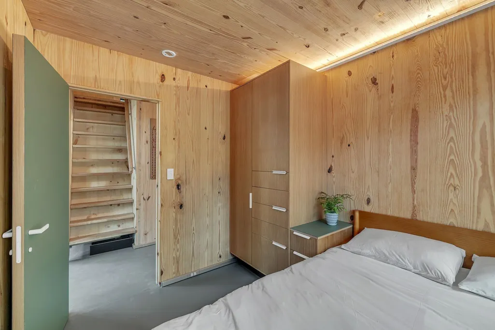
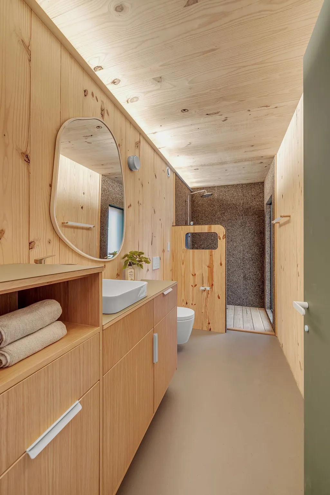
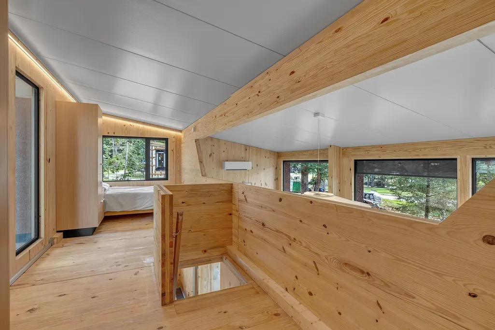
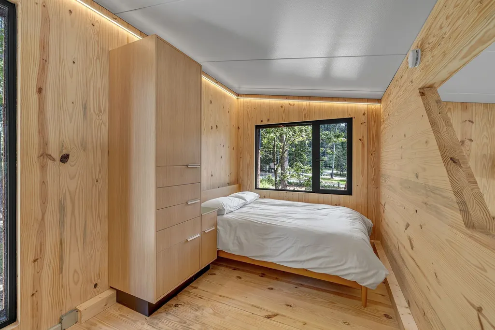
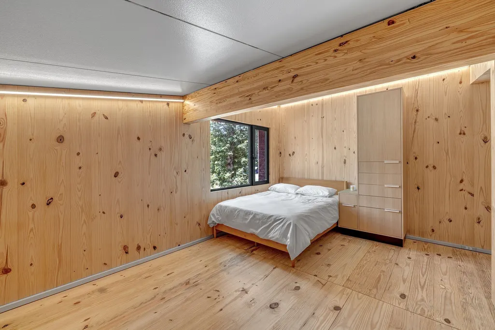
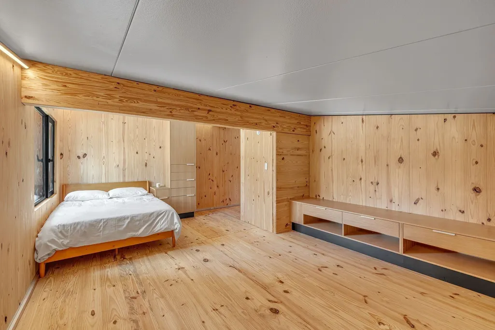
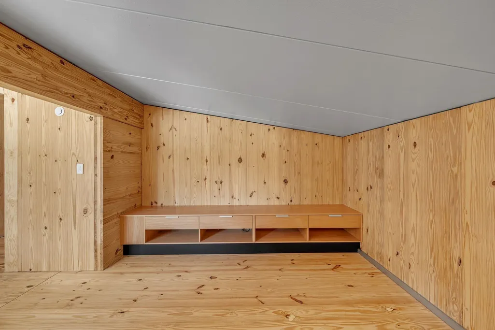
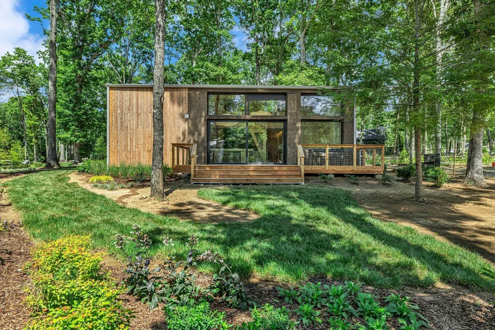
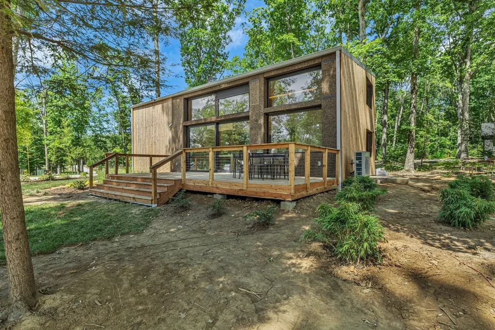
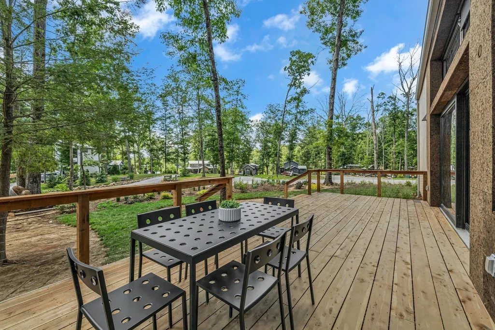
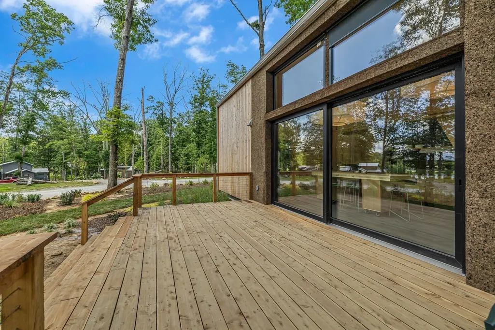
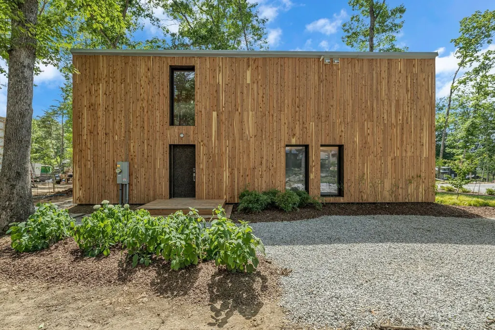
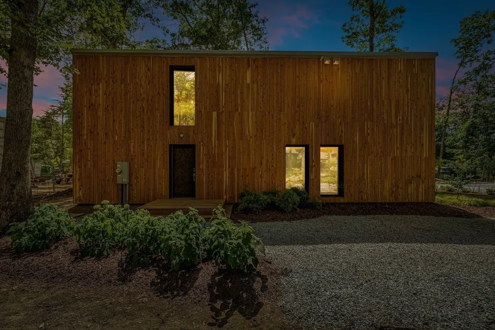
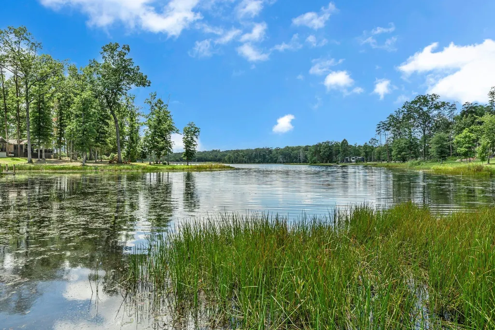
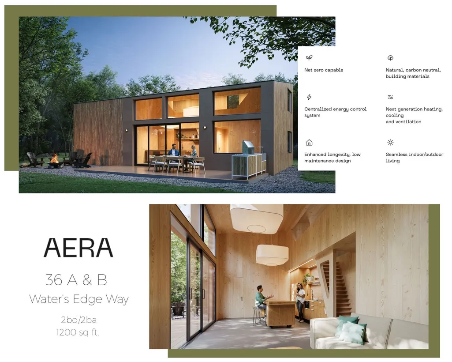
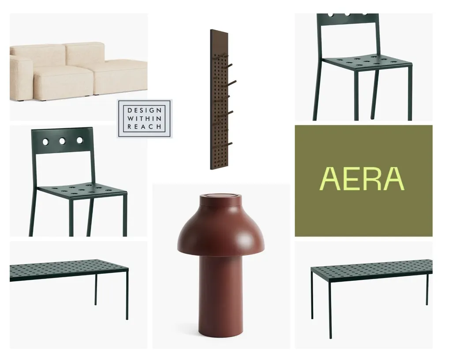
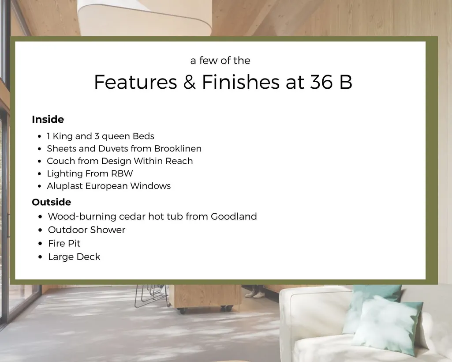
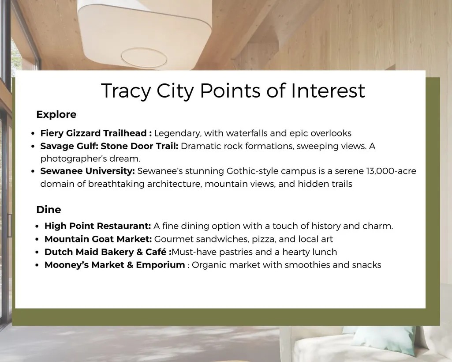
Tucked away in the coveted Retreat at Water’s Edge, this fully furnished 3-bedroom, 2-bathroom architectural gem with a soaring full-height loft is not just a home—it’s an experience. Crafted by innovative builder Aera Systems, this one-of-a-kind residence blends striking design with sustainable innovation, offering 1,200 sq ft of elevated indoor-outdoor living that comfortably sleeps up to 8 guests. From the moment you arrive, you’ll be drawn in by its minimalist elegance and forest-meets-lake setting. Step inside and breathe easy—literally. Built using cross-laminated timber, the home enhances air quality, ensures long-term durability, and delivers up to 50% better energy efficiency than traditional builds. Inside, every detail has been meticulously curated:• Custom designer furnishings• Soft-close Bento Living cabinetry• RBW lighting and luxe Design Within Reach pieces• Sleek exterior roller shades for privacy and comfort• Floor-to-ceiling windows that blur the line between inside and out The expansive private deck invites slow mornings and unforgettable evenings with a Goodland wood-burning hot tub, fire pit, and the soundtrack of nature all around. Beyond the home, community amenities complete the dream: scenic walking trails, communal fire pits, a playground, dock access, and future plans for a pool. All just minutes from Sewanee, the Fiery Gizzard trailhead, and The Caverns. Whether you’re searching for a luxe weekend getaway, a high-performing short-term rental, or both, this is the one you've been waiting for. Bonus? There are two homes available, right next door to each other.—Ask Lauren Gish for details. Located just 95 miles from Nashville and 50 miles from Chattanooga, this is your invitation to escape, invest, and indulge. But homes like this don’t last. Schedule your private tour today.
| Elementary School | Middle School | High School |
|---|---|---|
| Tracy Elementary | Tracy Elementary | Grundy Co High School |
| Price History | |
|---|---|
| 7/8/2026 | Listed $474,500 |
| 9/17/2026 | 11$424,500 |
General Features
| Living Area | 1200 |
|---|---|
| Sewer | Public Sewer |
| Heating | Central |
| Cooling | Central Air,Wall/Window Unit(s) |
| Utilities | Water Available,Cable Connected |
| Possession | Close Of Escrow |
| Appliances | Electric Range,Dishwasher,Dryer,Freezer,Microwave,Refrigerator,Washer,Smart Appliance(s) |
| HOA Fee | 100 |
| Patio/Porch Features | Deck |
| Architectural Style | Other |
| Construction Materials | Other,Wood Siding |
| Year Built | 2025 |
| View | Lake,Water |
| Stories Count | 2 |
| Topography | Views,Wooded |
| Levels | Two |
| Unit Number | B |
| Property Subtype | Single Family Residence |
| HOA Fee 2 | 450 |
| Assoc Fee Paid Per | Monthly |
| County | Grundy County,TN |
| New Construction | No |
| Property Type | Residential |
| Association Amenities | Gated,Playground,Trail(s) |
| Attached Garage | No |
| Subdivision Name | The Retreat at Waters Edge |
| Garage Y/N | No |
| Full Baths | 2 |
| Status | Active |
| Directions | Follow I-24 E to US-41A/W Main St in Monteagle. Take exit 134 from I-24 E.Take US-41 S 6 miles and turn left onto Mayes Dr. You'll see a gated entrance for The Retreat at Water's Edge. Turn Left,then |
| High School | Grundy Co High School |
| City | Tracy City |
| Senior Community Y/N | No |
| Lot Size Units | Acres |
| HOA Fee 2 Frequency | One Time |
| Elementary School | Tracy Elementary |
| Property Attached Y/N | No |
| Year Built Details | Existing |
| Middle/Junior High School | Tracy Elementary |
| Building Area Units | Square Feet |
| Living Area Units | Square Feet |
| Standard Status | Active |
| Tax Lot | 360 |
Interior Features
| Interior Amenities | Air Filter,Built-in Features,High Ceilings,Open Floorplan,Pantry,High Speed Internet |
|---|---|
| Basement | None |
| Flooring | Other |
| Air Conditioning Y/N | Yes |
| Heating Y/N | Yes |
| Above Grade Finished Area | 1200 |
| Total Bedrooms | 3 |
| Main Level Bedrooms | 3 |
| Below Grade Finished Area Unit Type | Square Feet |
| LivingAreaSource | Builder |
| Below Grade Finished Area Source | Builder |
| Above Grade Finished Area Source | Builder |
| Above Grade Finished Area Unit Type | Square Feet |
| Total Baths | 2 |
Exterior Features
| Exterior Amenities | Dock |
|---|---|
| Lot Features | Views,Wooded |
| Water Source | Public |
| Building Area Total | 1200 |
| Lot Dimensions | 9120 sq ft |
| Lot Size Source | Owner |
| Waterfront Y/N | No |
| Other Equipment | Air Purifier |
Amenities
- Foreclosure
- Views
- Short Sale
- New Construction
- Adult 55+
- Lease To Own
- No HOA Fees
- Furnished
- Primary On Main
- Air Conditioning
- Seller Finance
- Green
- Fixer Upper
- Horse
- Golf
- Fireplace
- Deck
- Garage
- Basement
- Pool
Property vs Single Family Average in 37387
Price
Year Built
Visits
 The data relating to real estate for sale on this web site comes in part from the Internet Data Exchange Program of RealTracs Solutions as distributed by MLS Grid. Real estate listings held by brokerage firms other than John Jones Real Estate LLC are marked with the Internet Data Exchange Program logo or thumbnail logo and detailed information about them includes the name of the listing brokers.
