









Address
204 Sandalwood Way, Dickson, TN
Price
$ 367,999
Property Attributes
- MLS#3317486
- TypeSingle Family
- Listing Status Active
- CountyDICKSON
- CityDickson
- NeighborhoodAutumnwood
- Zip37055
- StyleCottage
- Year Built2026
- Price$ 367,999
- Bedrooms3
- Full Bathrooms2
- Half Bathrooms0
- Sqr Footage1352
Data Source:
Listing courtesy of RealTracs MLS as distributed by MLS GRID
Property Description
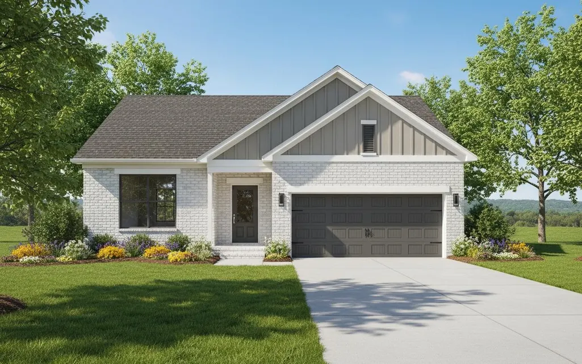
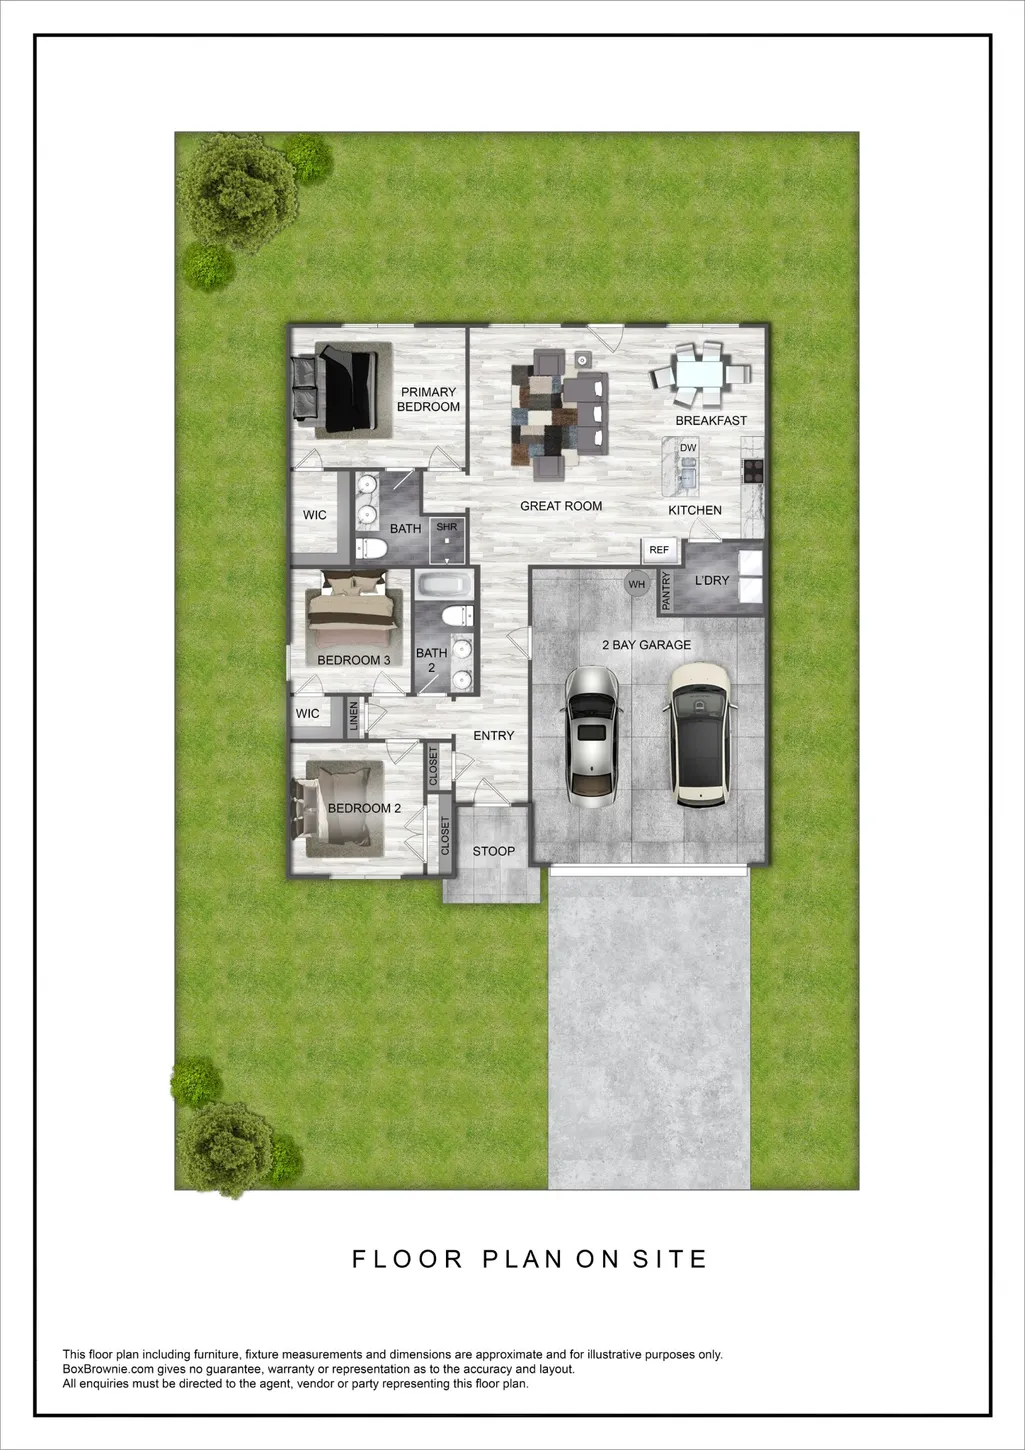
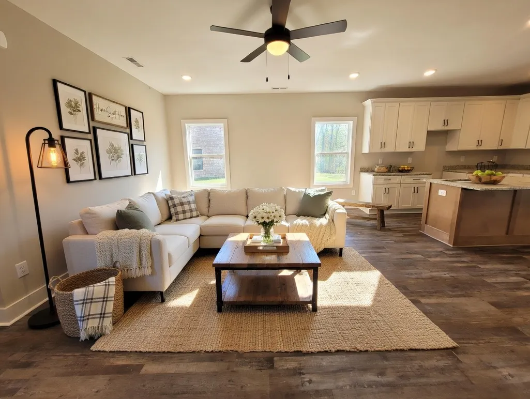
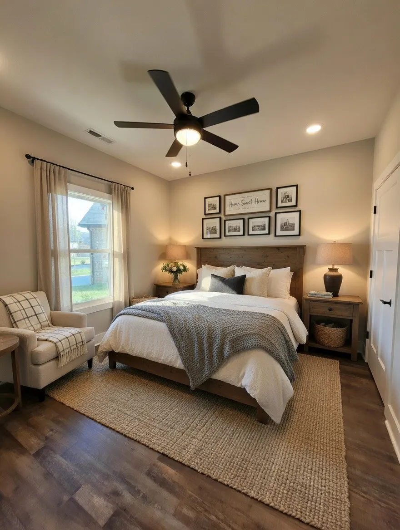
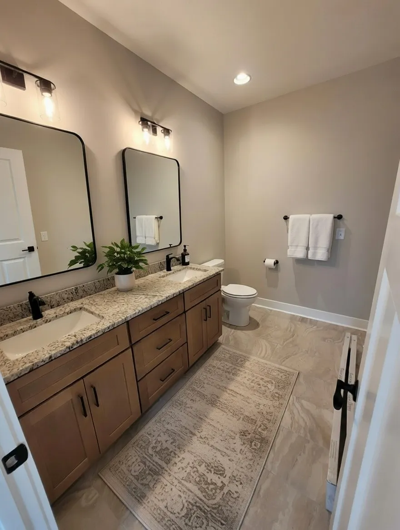
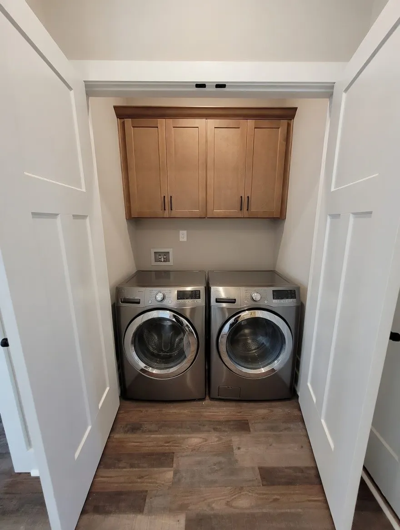
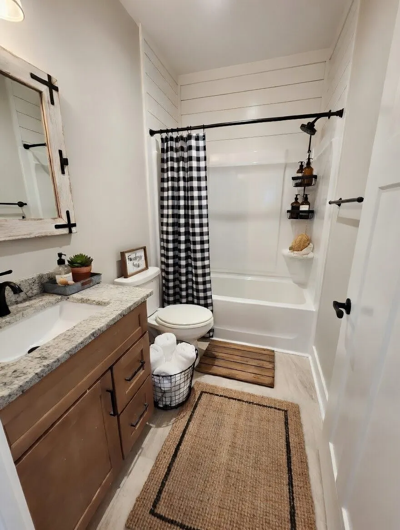
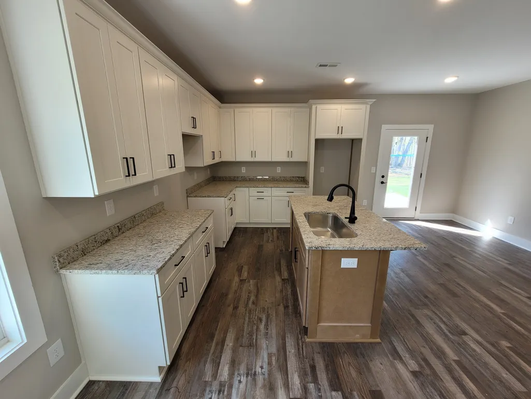
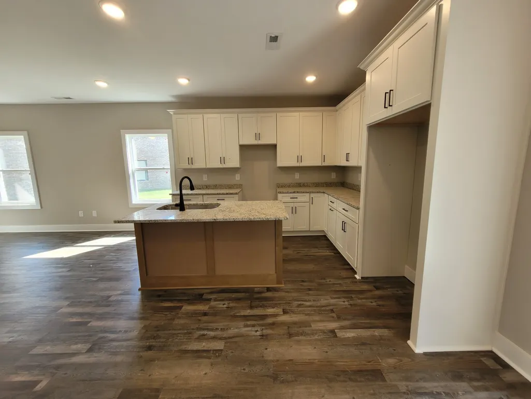
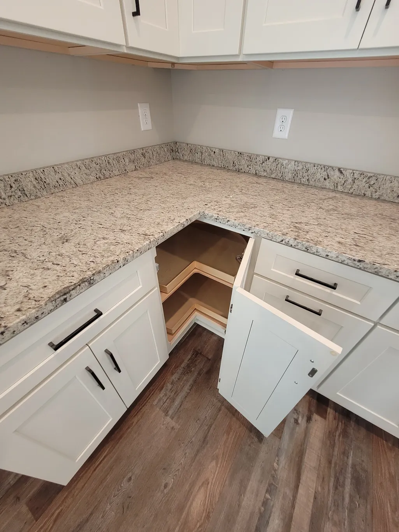
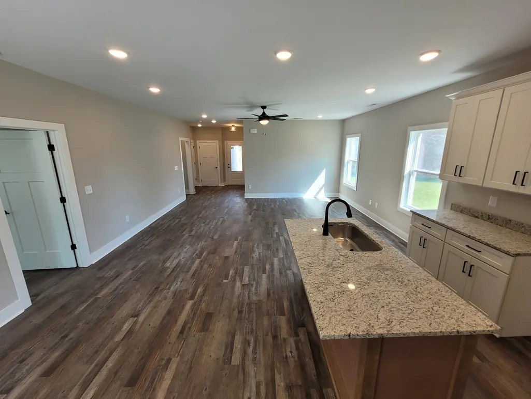
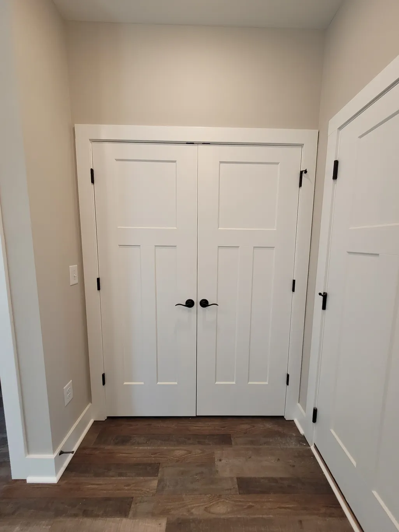
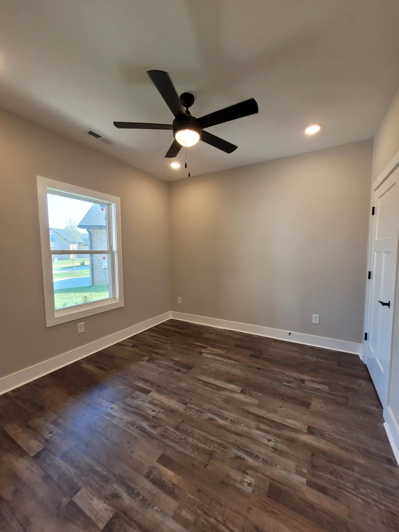
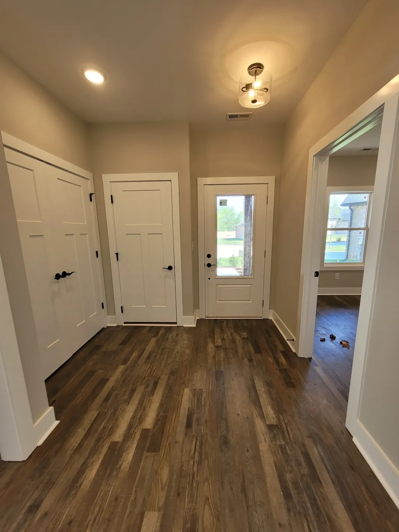
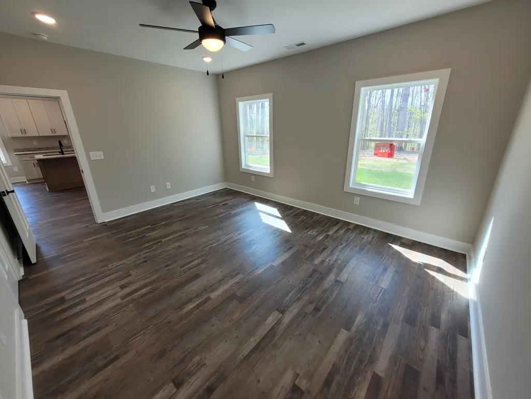
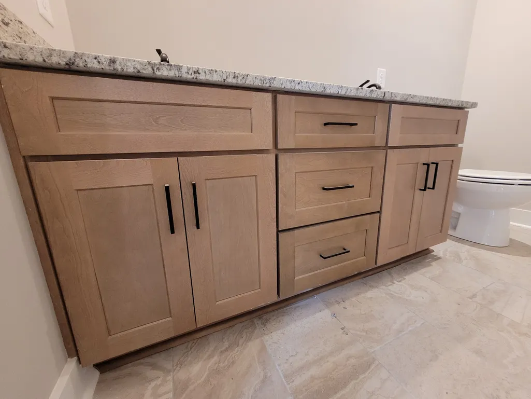
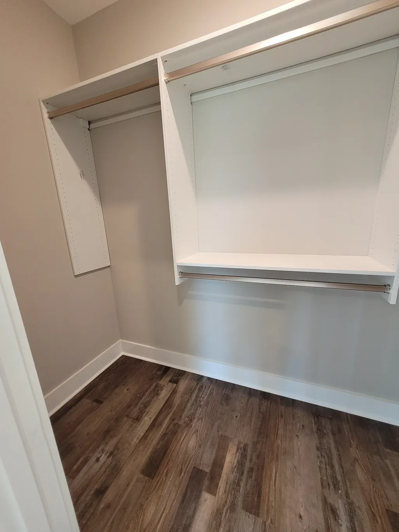
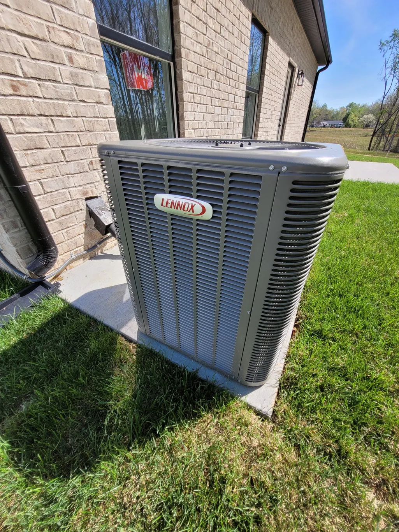
Welcome to Dickson's newest neighborhood - Autumnwood. (((((( This home is currently under construction. Expected completion date to be late October / early November 2026. If you reach out early enough you may be able to choose your own flooring, cabinet, countertop, paint and fixtures from the optional selections. To see pictures of this floorplan on a home that has already been completed - please Google 404 Cottage Lane, Dickson, TN. As the home is under construction, the pictures you are viewing are a rendering or virtual )))))) Surprisingly well appointed homes proudly built by local builder, Kyle Clark Construction. REALTOR feedback is overwhelmingly positive such as “These are the nicest houses we’ve had for a while”, "Affordable Luxury" and "A lot of house for the money". All brick (no vinyl or fiberboard maintenance / painting!). 9 foot ceilings. Quality cabinetry in kitchen, baths and closets (no wire shelving here). Soft close hinges on doors and drawers. Shaw flooring throughout. LOW-E / Argon filled M&I windows. Smart box home data management system. Highly rated premium Lennox HVAC system. Sodded yards. Rear patio or deck. Park inside, stay out of the rain and cold, and have storage space in you 2 car garage. Sidewalk community. Concrete driveway. Very convenient to shopping, groceries and historic downtown Dickson yet you'll feel like you're in the country with the surrounding mature hardwood trees.
| Elementary School | Middle School | High School |
|---|---|---|
| Oakmont Elementary | Burns Middle School | Dickson County High School |
| Price History | |
|---|---|
| 7/31/2026 | Listed $367,999 |
General Features
| Living Area | 1352 |
|---|---|
| Sewer | Public Sewer |
| Heating | Central |
| Cooling | Ceiling Fan(s),Central Air |
| Utilities | Water Available,Cable Connected |
| Possession | Negotiable |
| Roof | Asphalt |
| Appliances | Range,Dishwasher,Disposal,Microwave,Stainless Steel Appliance(s) |
| HOA Fee | 55 |
| Garage Spaces | 2 |
| Patio/Porch Features | Patio |
| Architectural Style | Cottage |
| Construction Materials | Brick,Frame |
| Year Built | 2026 |
| Stories Count | 1 |
| Topography | Cul-De-Sac,Level |
| Levels | One |
| Property Subtype | Single Family Residence |
| HOA Fee 2 | 350 |
| Assoc Fee Paid Per | Monthly |
| County | Dickson County,TN |
| New Construction | Yes |
| Property Type | Residential |
| Attached Garage | Yes |
| Subdivision Name | Autumnwood |
| Garage Y/N | Yes |
| Full Baths | 2 |
| Status | Active |
| Buyer Financing | Conventional,FHA,USDA,VA |
| Directions | From Beasley Drive in Dickson,turn south on Cowan,then right on Autumn Way,then left on Autumnwood Drive. Continue straight until you see the new construction. |
| High School | Dickson County High School |
| City | Dickson |
| Senior Community Y/N | No |
| Lot Size Units | Acres |
| HOA Fee 2 Frequency | One Time |
| Elementary School | Oakmont Elementary |
| Property Attached Y/N | No |
| Year Built Details | New |
| Middle/Junior High School | Burns Middle School |
| Building Area Units | Square Feet |
| Living Area Units | Square Feet |
| Standard Status | Active |
Interior Features
| Interior Amenities | High Speed Internet |
|---|---|
| Basement | None |
| Flooring | Luxury Vinyl,Tile |
| Air Conditioning Y/N | Yes |
| Heating Y/N | Yes |
| Above Grade Finished Area | 1352 |
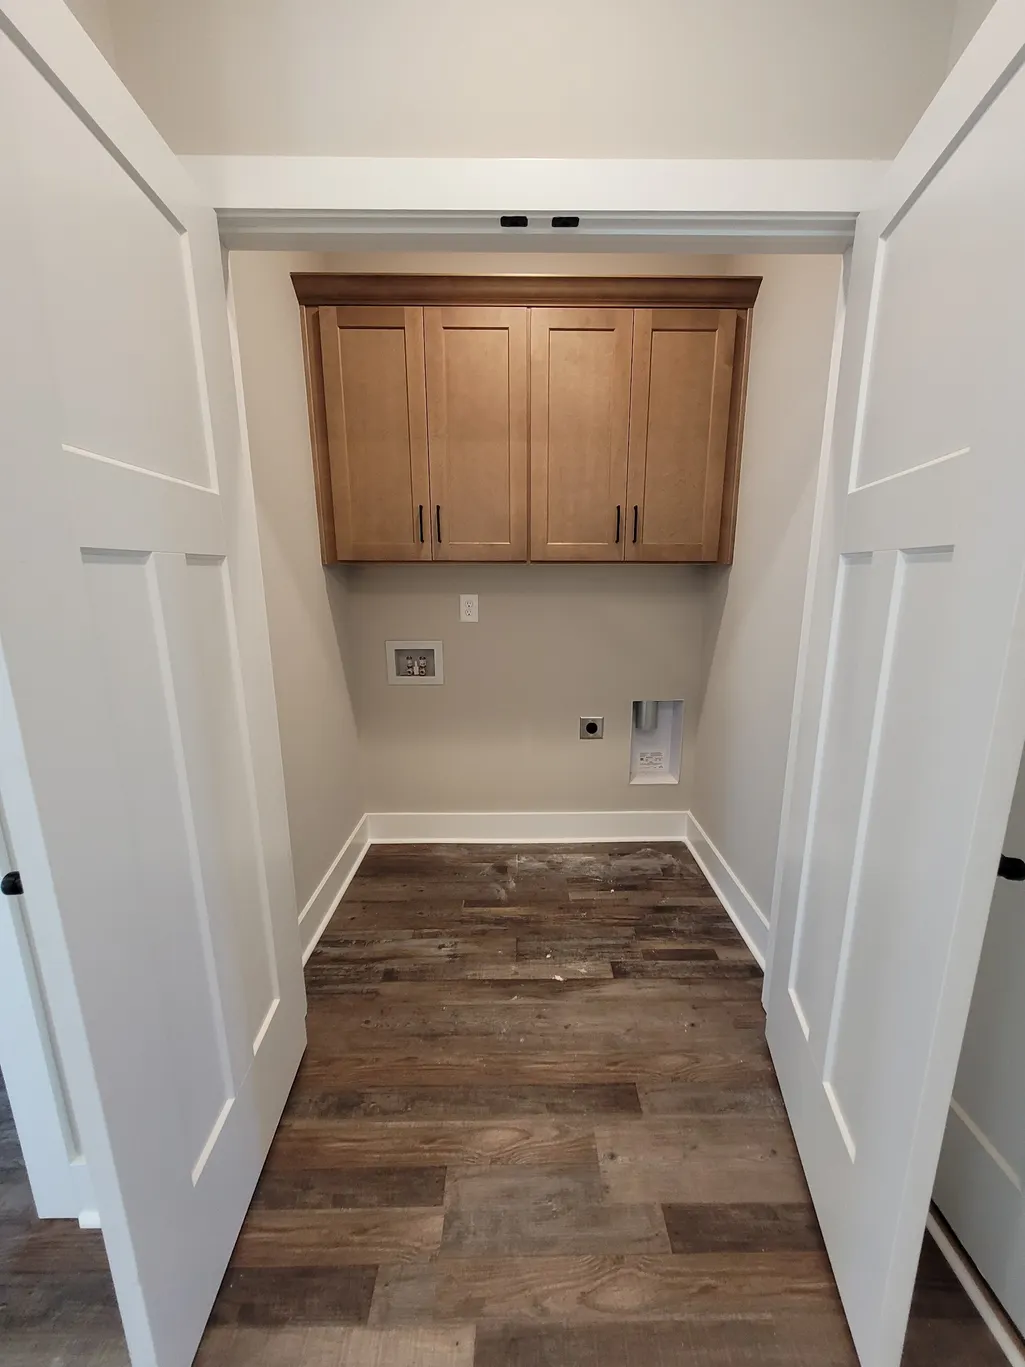
| Laundry Features | Electric Dryer Hookup,Washer Hookup |
| Total Bedrooms | 3 |
| Main Level Bedrooms | 3 |
| Below Grade Finished Area Unit Type | Square Feet |
| LivingAreaSource | Builder |
| Below Grade Finished Area Source | Builder |
| Above Grade Finished Area Source | Builder |
| Above Grade Finished Area Unit Type | Square Feet |
| Total Baths | 2 |
Exterior Features
| Parking Features | Garage Faces Front |
|---|---|
| Lot Features | Cul-De-Sac,Level |
| Water Source | Private |
| Total Parking | 2 |
| Building Area Total | 1352 |
| Lot Size Source | Calculated from Plat |
| Waterfront Y/N | No |
| Covered Spaces | 2 |
Amenities
- Foreclosure
- Views
- Short Sale
- New Construction
- Adult 55+
- Lease To Own
- No HOA Fees
- Furnished
- Primary On Main
- Air Conditioning
- Seller Finance
- Green
- Fixer Upper
- Horse
- Golf
- Fireplace
- Deck
- Garage
- Basement
- Pool
Property vs Single Family Average in 37055
Price
Year Built
Visits
 The data relating to real estate for sale on this web site comes in part from the Internet Data Exchange Program of RealTracs Solutions as distributed by MLS Grid. Real estate listings held by brokerage firms other than John Jones Real Estate LLC are marked with the Internet Data Exchange Program logo or thumbnail logo and detailed information about them includes the name of the listing brokers.
