

Just Listed



Address
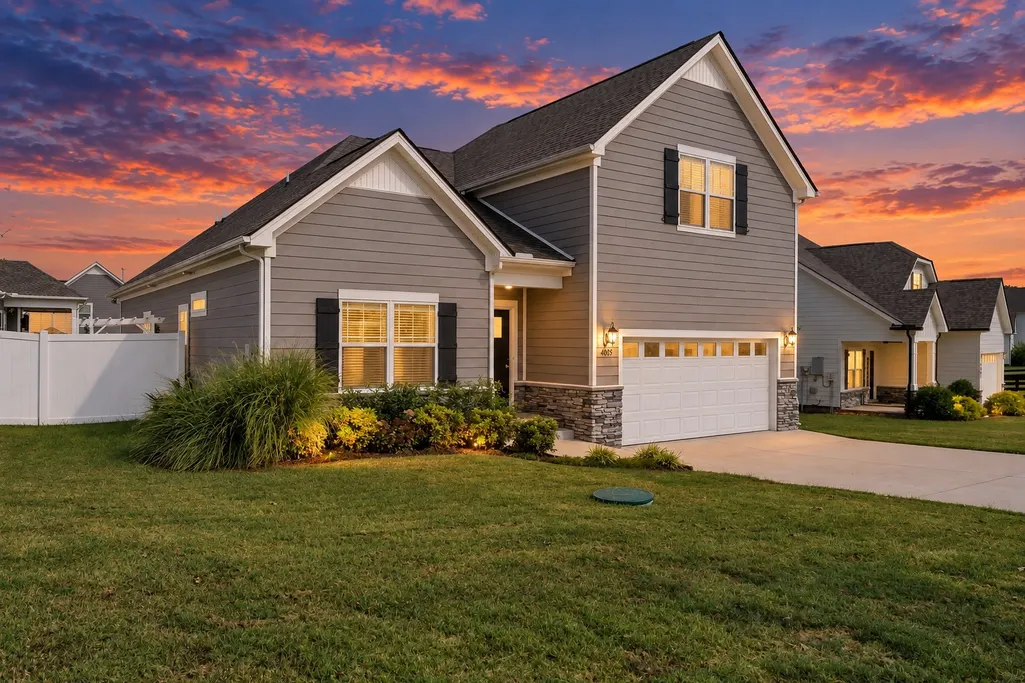
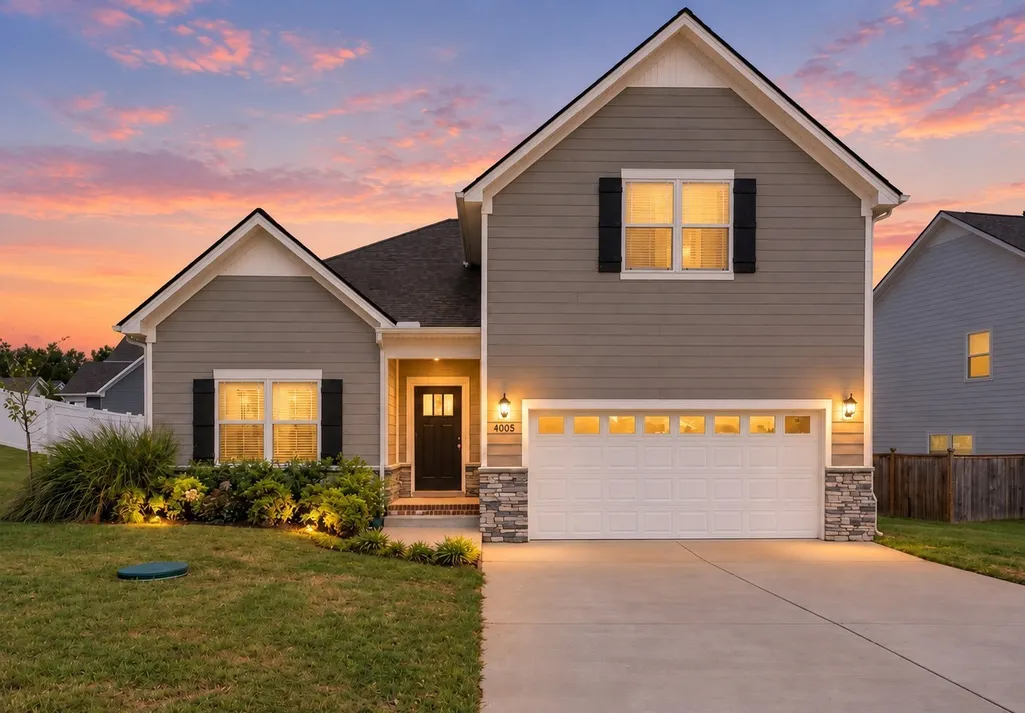
4005 Brazelton Way, Fairview, TN
Price
$ 514,900
Property Attributes
- MLS#3596522
- TypeSingle Family
- Listing Status Active
- CountyWILLIAMSON
- CityFairview
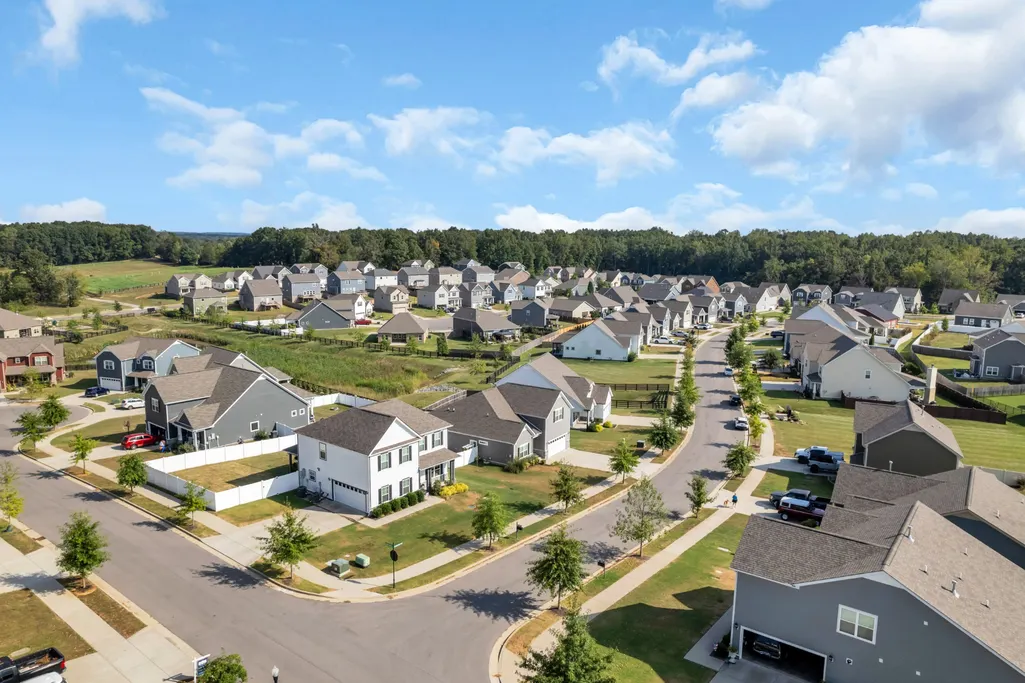
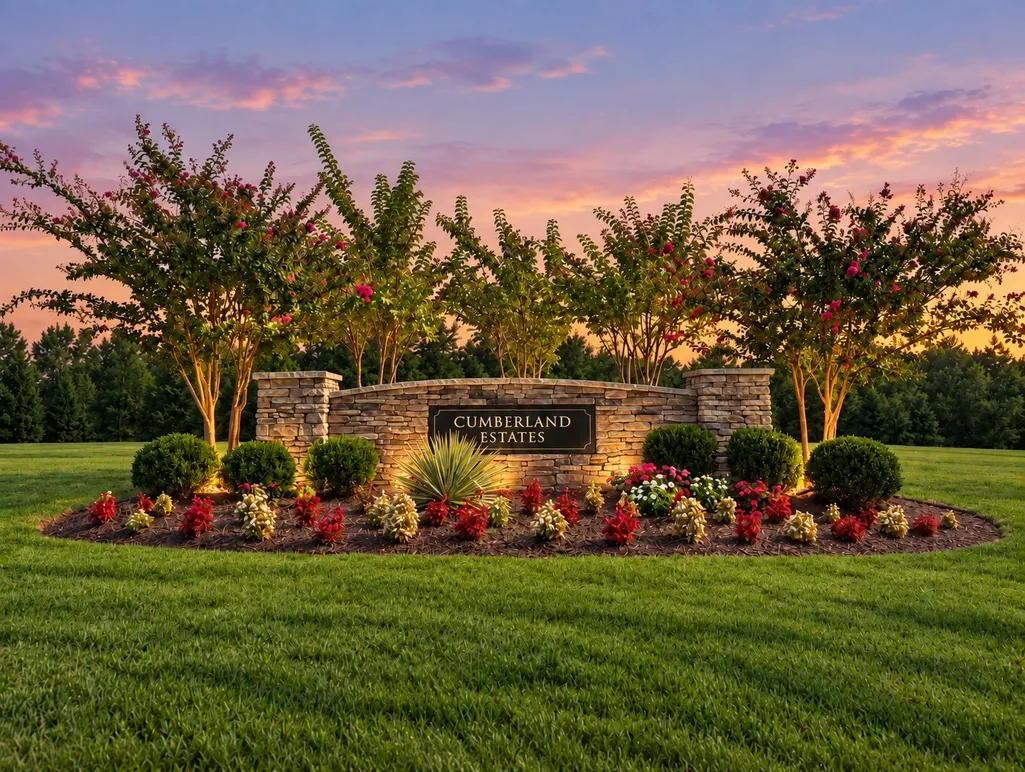
- NeighborhoodCumberland Estates Ph3
- Zip37062
- StyleTraditional
- Year Built2021
- Taxes$ 2342
- Price$ 514,900
- Bedrooms3
- Full Bathrooms3
- Half Bathrooms0
- Sqr Footage2151
- Lot Size0.19 Acres
Data Source:
Listing courtesy of RealTracs MLS as distributed by MLS GRID
Property Description
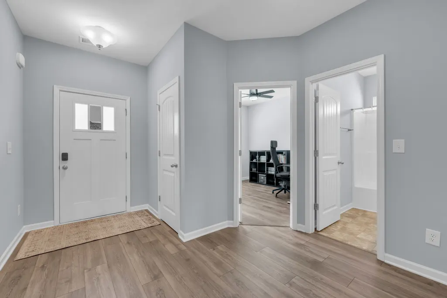
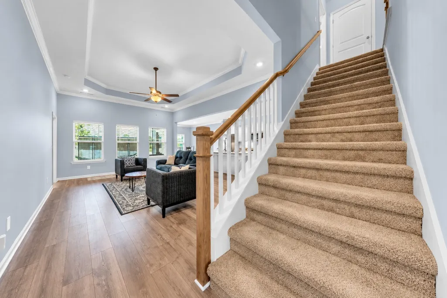
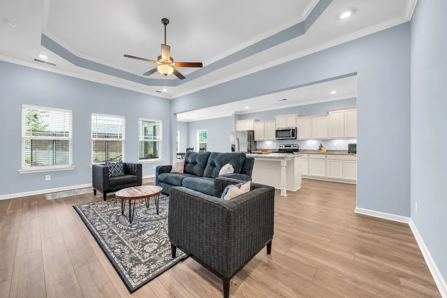
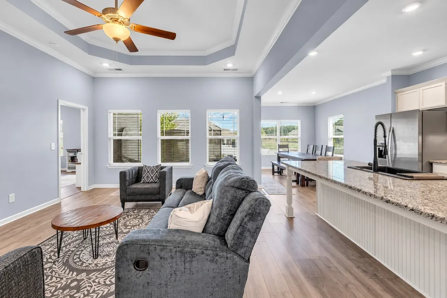
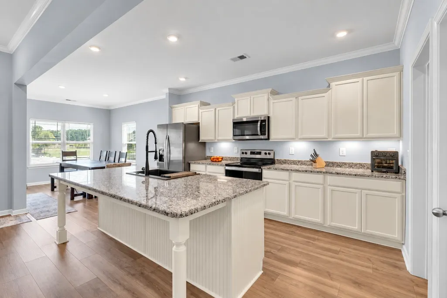
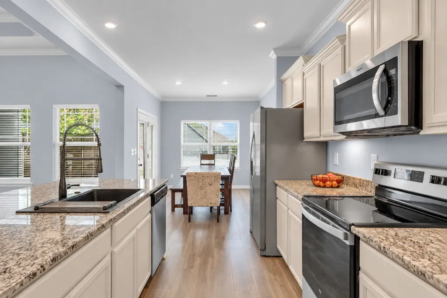
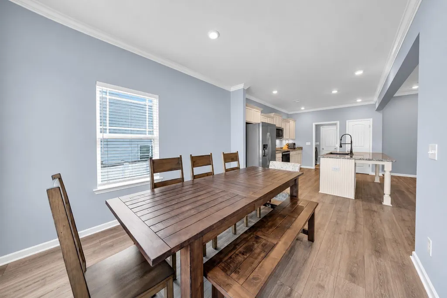
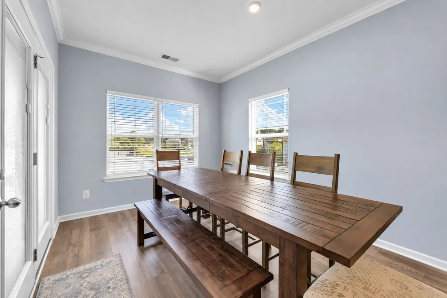
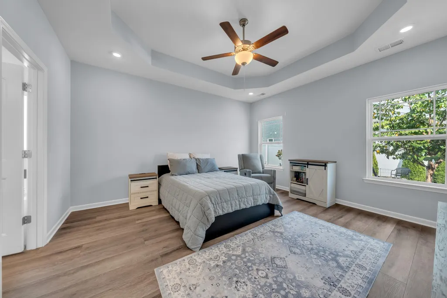
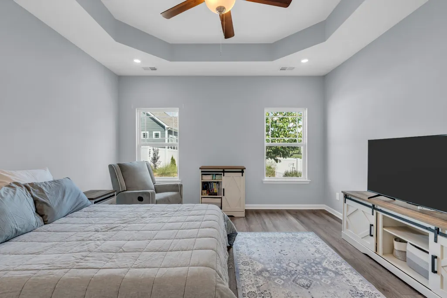
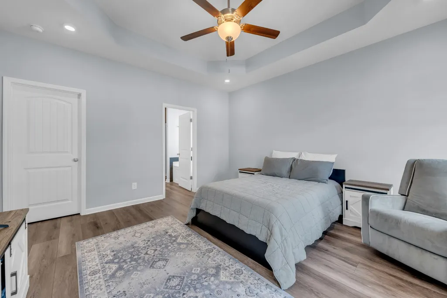
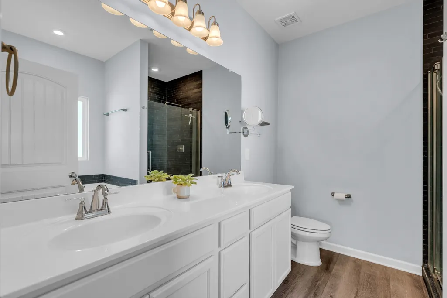
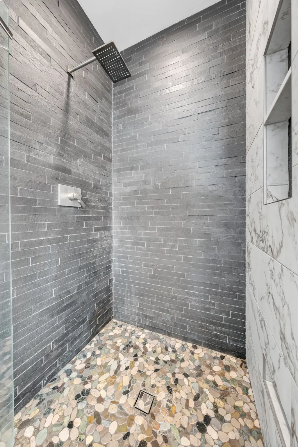
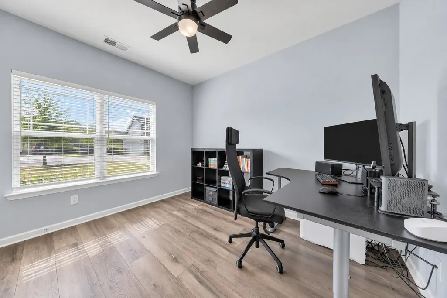
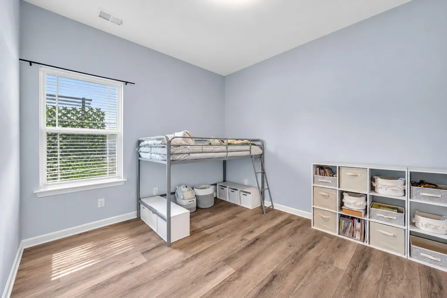
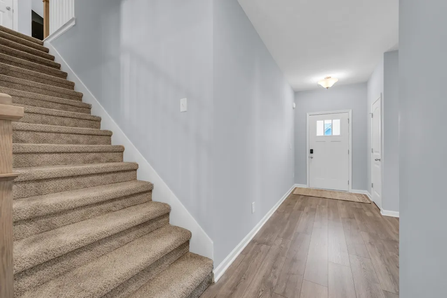
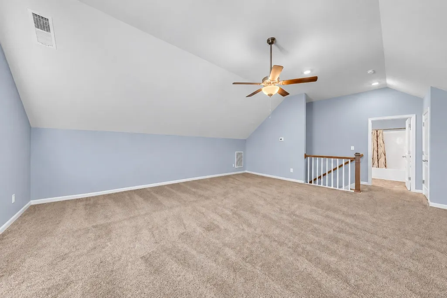
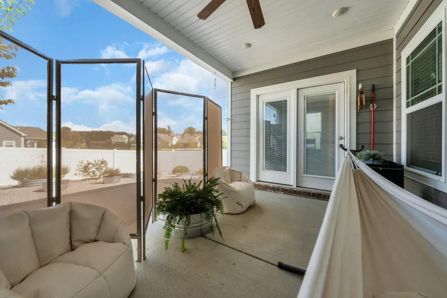
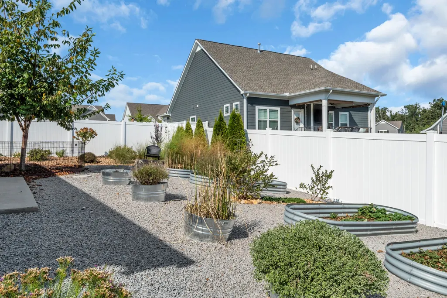
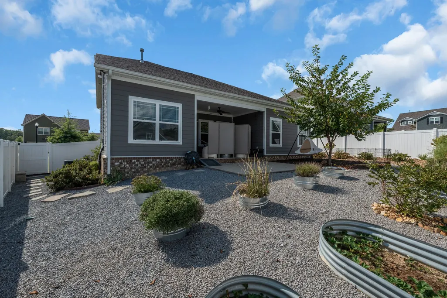
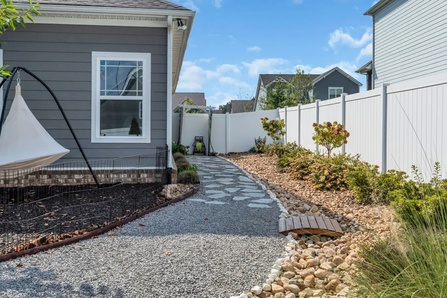
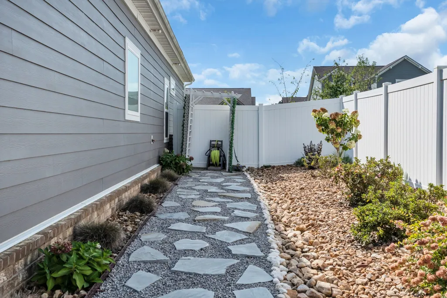
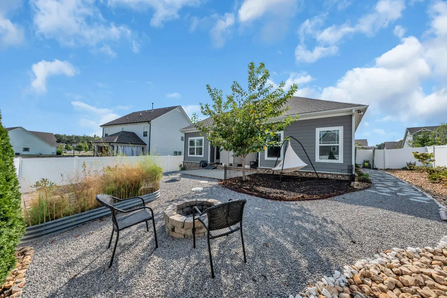
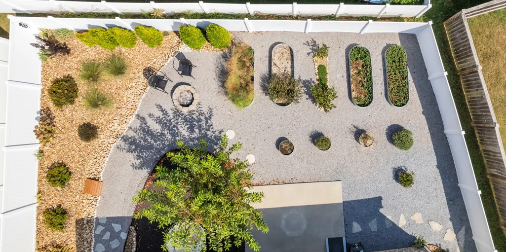
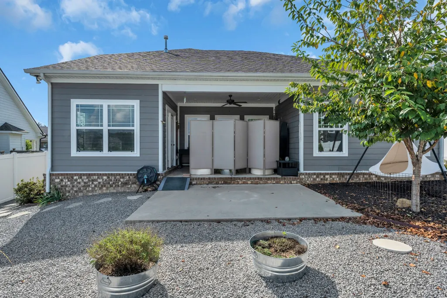
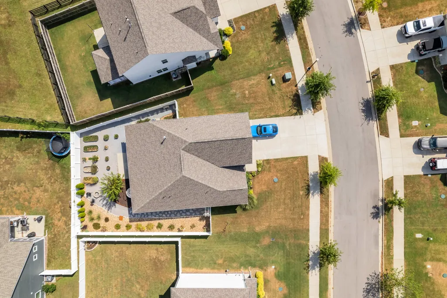
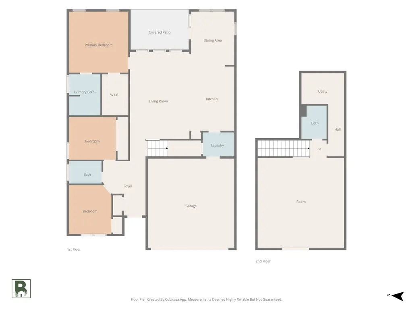
Welcome home to a beautifully appointed residence offering spacious interiors, thoughtful design, and an exceptional indoor-outdoor living experience. A spacious entry foyer provides a warm welcome and opens into an impressive great room designed for comfort and relaxation. Luxury vinyl flooring flows throughout the space, while a distinctive trayed ceiling adds architectural character and dimension. An abundance of natural light fills the room, creating a bright, open atmosphere and enhances the home’s inviting feel. At the heart of the home is a custom kitchen featuring a large center island, granite surfaces, abundant cabinetry, and an open design that flows seamlessly into the generous dining area—creating an inviting space for everyday living and entertaining. The home also features two well-sized secondary bedrooms, offering comfortable and versatile spaces for family and guests. The primary suite offers a relaxing private retreat with a beautifully designed bath featuring a custom tile shower and separate soaking tub. Upstairs, an expansive bonus room over the garage provides exceptional versatility for a media room, home office, recreation space, or additional gathering area. The outdoor living space is where this home truly stands apart. Step onto the private covered patio and unwind while enjoying peaceful evening sunsets overlooking a beautifully designed backyard. This contemporary garden retreat combines architectural hardscaping, ornamental landscaping, raised garden beds, a fire-pit conversation area, and winding stone pathways to create a distinctive, low-maintenance setting for relaxing, gardening, and entertaining. Enjoy the peaceful, rural atmosphere of Fairview while remaining just minutes from local shopping, dining, and everyday conveniences. With generous living spaces, a versatile floor plan, and a truly exceptional backyard retreat, this home offers a distinctive combination of comfort, character, and indoor-outdoor living.
| Elementary School | Middle School | High School |
|---|---|---|
| Fairview Elementary | Fairview Middle School | Fairview High School |
| Price History | |
|---|---|
| 9/20/2026 | Listed $514,900 |
General Features
| Living Area | 2151 |
|---|---|
| Sewer | STEP System |
| Heating | Central,Natural Gas |
| Cooling | Central Air,Electric |
| Utilities | Electricity Available,Natural Gas Available,Water Available |
| Possession | Close Of Escrow |
| Roof | Asphalt |
| Appliances | Electric Oven,Cooktop,Dishwasher,Dryer,Microwave,Refrigerator,Washer |
| HOA Fee | 33 |
| Garage Spaces | 2 |
| Patio/Porch Features | Patio,Covered |
| Architectural Style | Traditional |
| Security Features | Carbon Monoxide Detector(s),Smoke Detector(s) |
| Construction Materials | Fiber Cement |
| Pets Allowed | Yes |
| Year Built | 2021 |
| Stories Count | 2 |
| Topography | Level |
| Levels | Two |
| Property Subtype | Single Family Residence |
| Assoc Fee Paid Per | Monthly |
| County | Williamson County,TN |
| New Construction | No |
| Property Type | Residential |
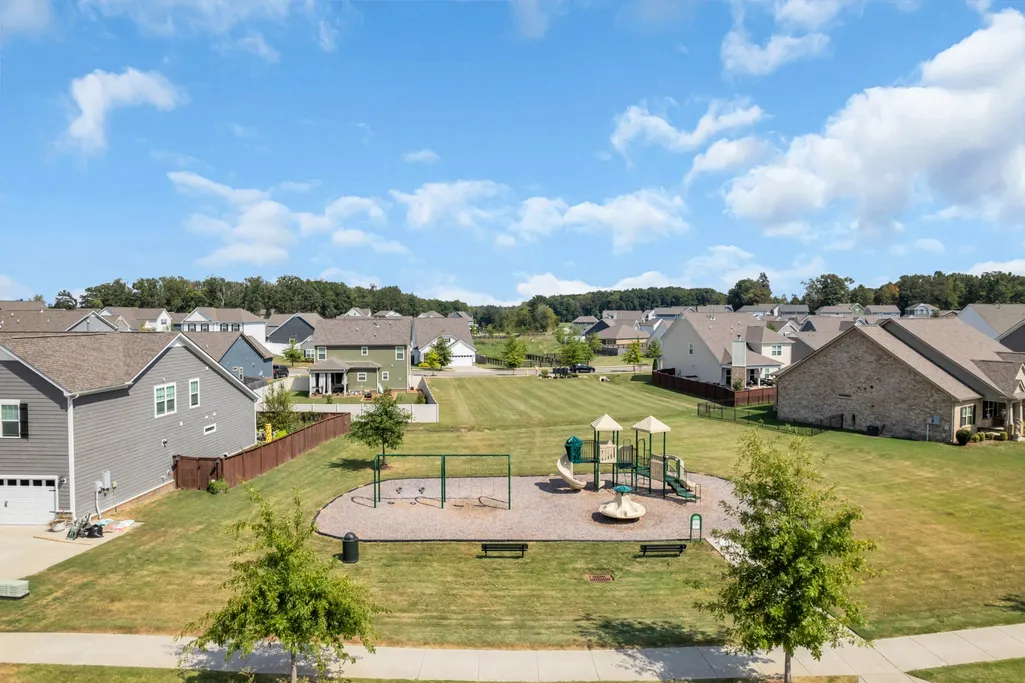
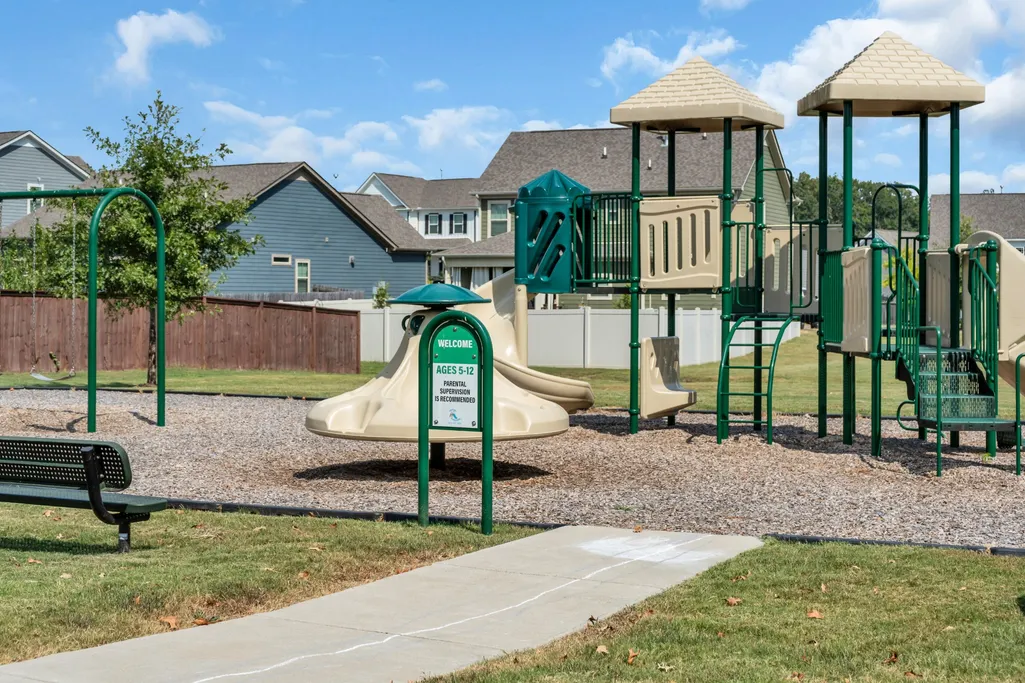
| Association Amenities | Playground,Sidewalks,Underground Utilities |
| Attached Garage | Yes |
| Subdivision Name | Cumberland Estates Ph3 |
| Garage Y/N | Yes |
| Full Baths | 3 |
| Status | Active |
| Directions | From Nashville,take I-40 W to Exit 182 (TN-96/Fairview). Turn left onto TN-96 E toward Fairview. Turn right onto TN-100 W/Fairview Blvd. Turn left onto Cumberland Dr,right onto Brayden Dr,left onto B |
| High School | Fairview High School |
| City | Fairview |
| Senior Community Y/N | No |
| Lot Size Units | Acres |
| Elementary School | Fairview Elementary |
| Property Attached Y/N | No |
| Year Built Details | Existing |
| Tax Annual Amount | 2342 |
| Middle/Junior High School | Fairview Middle School |
| Building Area Units | Square Feet |
| Living Area Units | Square Feet |
| Standard Status | Active |
| Virtual Tour | https://media.boxedbphotography.com/4005-Brazelton-Wy |
Interior Features
| Interior Amenities | Ceiling Fan(s),Entrance Foyer,High Ceilings,Open Floorplan,Pantry,High Speed Internet,Kitchen Island |
|---|---|
| Basement | None |
| Flooring | Carpet,Luxury Vinyl |
| Air Conditioning Y/N | Yes |
| Heating Y/N | Yes |
| Above Grade Finished Area | 2151 |
| Laundry Features | Electric Dryer Hookup,Washer Hookup |
| Total Bedrooms | 3 |
| Main Level Bedrooms | 3 |
| Below Grade Finished Area Unit Type | Square Feet |
| LivingAreaSource | Assessor |
| Below Grade Finished Area Source | Assessor |
| Above Grade Finished Area Source | Assessor |
| Above Grade Finished Area Unit Type | Square Feet |
| Total Baths | 3 |
Exterior Features
| Fencing | Back Yard |
|---|---|
| Parking Features | Garage Door Opener,Garage Faces Front |
| Lot Features | Level |
| Water Source | Public |
| Total Parking | 2 |
| Lot Size Area | 0.19 |
| Building Area Total | 2151 |
| Lot Dimensions | 81 X 120 |
| Lot Size Acres | 0.19 |
| Lot Size Source | Calculated from Plat |
| Waterfront Y/N | No |
| Covered Spaces | 2 |
Amenities
- Foreclosure
- Views
- Short Sale
- New Construction
- Adult 55+
- Lease To Own
- No HOA Fees
- Furnished
- Primary On Main
- Air Conditioning
- Seller Finance
- Green
- Fixer Upper
- Horse
- Golf
- Fireplace
- Deck
- Garage
- Basement
- Pool
Property vs Single Family Average in 37062
Price
Taxes
Year Built
Visits
 The data relating to real estate for sale on this web site comes in part from the Internet Data Exchange Program of RealTracs Solutions as distributed by MLS Grid. Real estate listings held by brokerage firms other than John Jones Real Estate LLC are marked with the Internet Data Exchange Program logo or thumbnail logo and detailed information about them includes the name of the listing brokers.
