

Just Listed










Address
148 April Cir, Portland, TN
Price
$ 320,000
Property Attributes
- MLS#3596580
- TypeSingle Family
- Listing Status Active
- CountySUMNER
- CityPortland
- NeighborhoodNorthview Est
- Zip37148
- StyleCottage
- Year Built1999
- Taxes$ 1397
- Price$ 320,000
- Bedrooms3
- Full Bathrooms2
- Half Bathrooms0
- Sqr Footage1272
- Lot Size0.54 Acres
Data Source:
Listing courtesy of RealTracs MLS as distributed by MLS GRID
Property Description
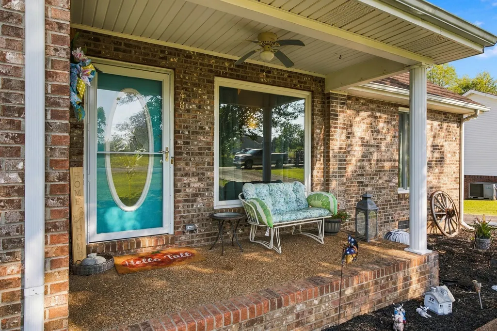
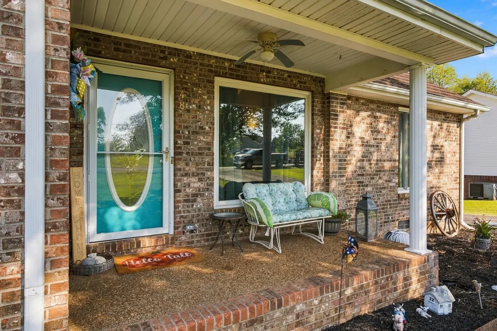
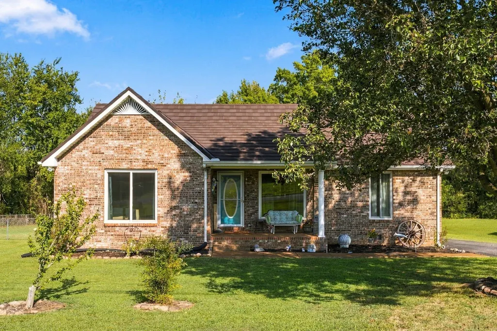
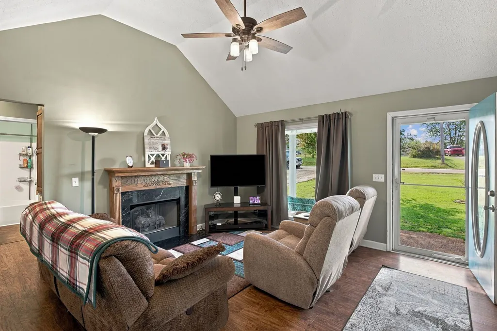
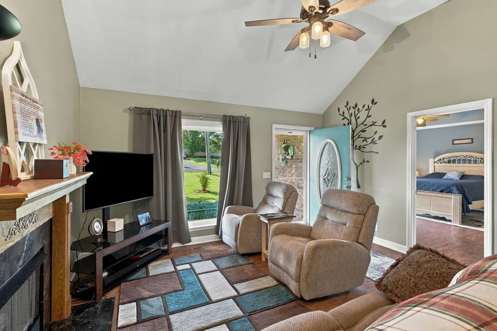
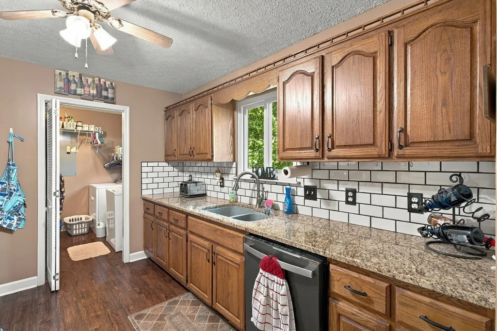
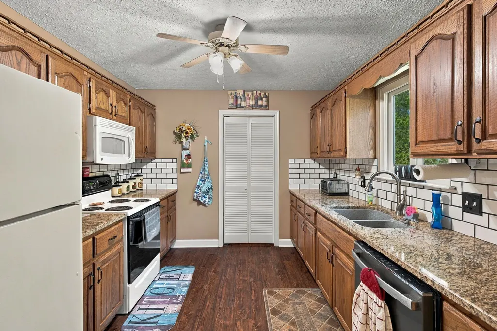
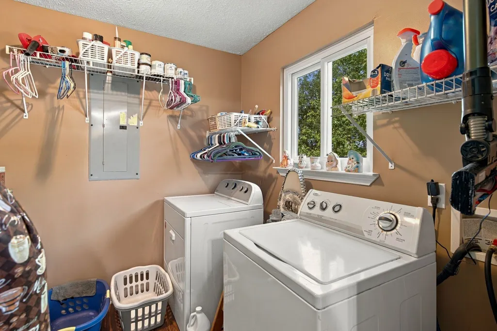
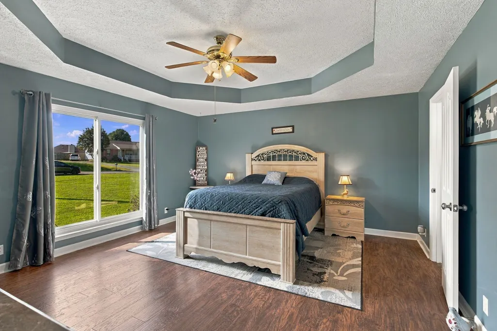
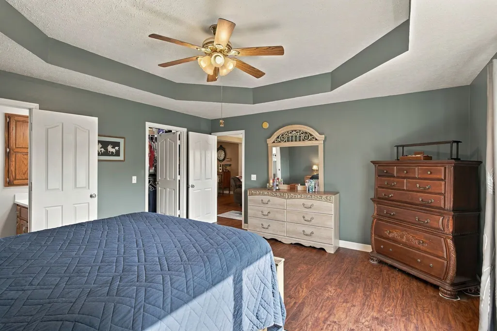
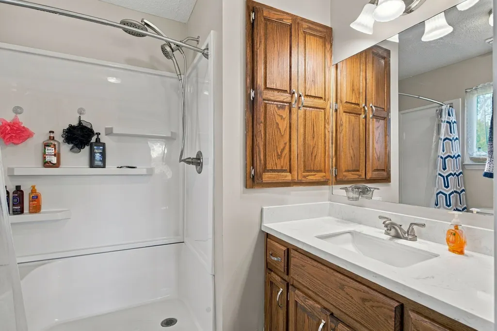
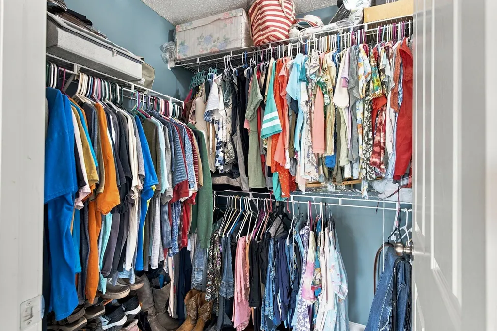
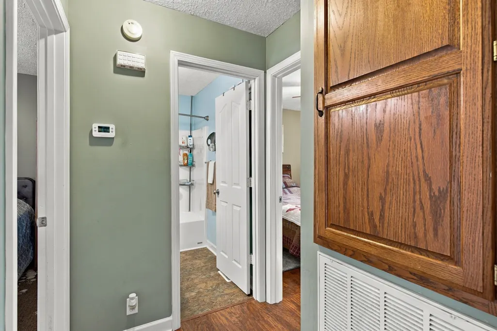
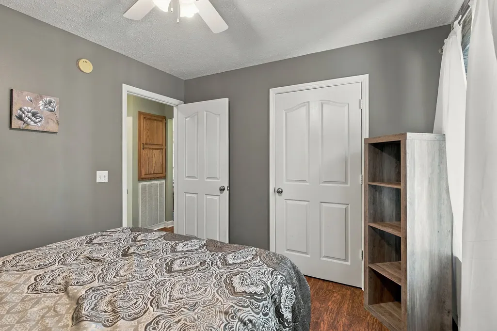
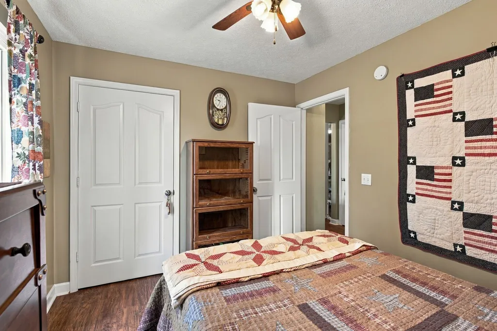
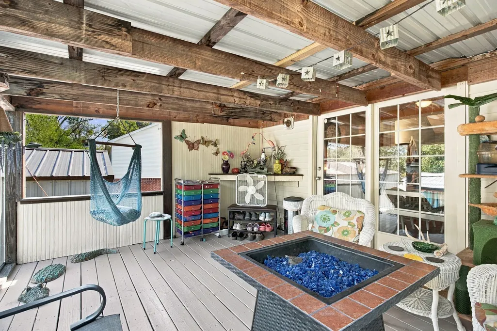
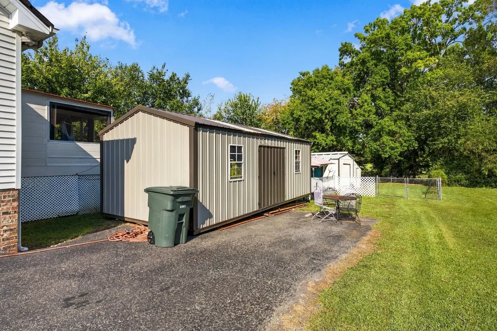
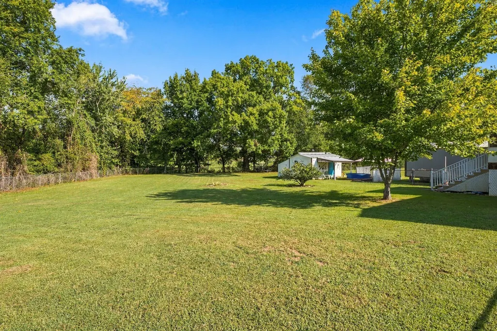
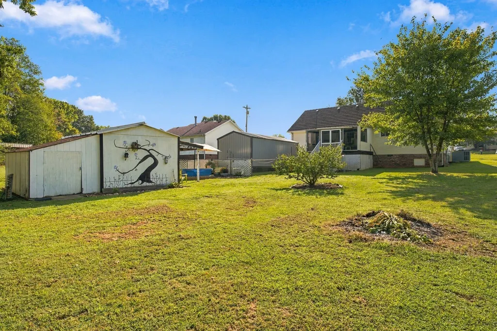
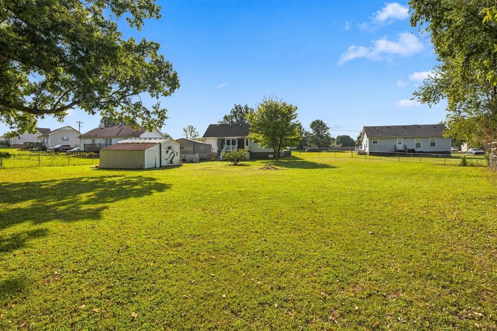
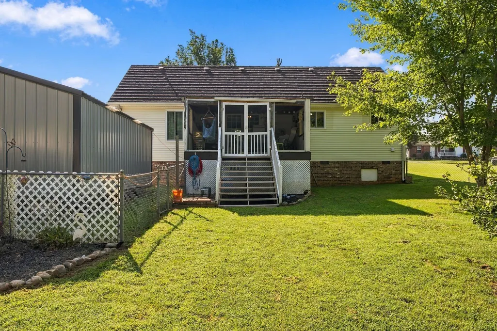
More room to enjoy life outdoors, plus the updates buyers want inside. This 3-bedroom, 2-bath Portland home offers 1,272 square feet of one-level living, a spacious fenced backyard, a screened outdoor living area, and multiple storage options. Inside, luxury vinyl plank flooring creates an easy-care, updated feel throughout the main living areas. Recent improvements include a metal roof, replacement windows, and HVAC, helping take some of the bigger-ticket items off a buyer’s future to-do list. The comfortable floor plan offers three bedrooms and two full baths, with easy-to-live-in spaces you can make your own. Step outside and the property really begins to stand apart. The screened outdoor living area provides a covered place for morning coffee, relaxing in the evening, entertaining friends, or simply enjoying the backyard while protected from the elements. Beyond it is a large fenced yard with plenty of open green space for pets, play, gardening, or creating your own backyard retreat. An outbuilding provides valuable additional storage for lawn equipment, tools, hobbies, and outdoor gear. A separate fenced garden and recreation area adds even more flexibility to the backyard. The small above-ground pool currently shown in the photos does not remain with the property. The storage building beside the home does not convey with the sale. With updated major components, one-level living, generous outdoor space, and room to enjoy both inside and out, 148 April Circle offers comfortable everyday living with a backyard that gives you room to make it your own.
| Elementary School | Middle School | High School |
|---|---|---|
| Portland Gateview Elementary School | Portland East Middle School | Portland High School |
| Price History | |
|---|---|
| 9/21/2026 | Listed $320,000 |
General Features
| Living Area | 1272 |
|---|---|
| Sewer | Public Sewer |
| Heating | Electric,Natural Gas |
| Cooling | Central Air,Electric,Gas |
| Utilities | Electricity Available,Natural Gas Available,Water Available |
| Possession | Negotiable |
| Roof | Metal |
| Appliances | Electric Oven,Electric Range,Dishwasher,Microwave,Refrigerator |
| Patio/Porch Features | Deck,Covered,Porch |
| Architectural Style | Cottage |
| Construction Materials | Brick,Vinyl Siding |
| Year Built | 1999 |
| Stories Count | 1 |
| Levels | One |
| Property Subtype | Single Family Residence |
| County | Sumner County,TN |
| New Construction | No |
| Property Type | Residential |
| Attached Garage | No |
| Subdivision Name | Northview Est Sec 6 |
| Garage Y/N | No |
| Full Baths | 2 |
| Status | Active |
| Buyer Financing | Conventional,FHA,USDA |
| Directions | I65 N,take New Portland EXIT #121,RIGHT onto Ronnie McDowell Pkwy,RIGHT onto Kenwood Drive,RIGHT onto Nikita Drive,RIGHT onto Kimberly St,Home on the RIGHT. |
| High School | Portland High School |
| City | Portland |
| Senior Community Y/N | No |
| Lot Size Units | Acres |
| Elementary School | Portland Gateview Elementary School |
| Property Attached Y/N | No |
| Year Built Details | Existing |
| Tax Annual Amount | 1397 |
| Middle/Junior High School | Portland East Middle School |
| Building Area Units | Square Feet |
| Living Area Units | Square Feet |
| Standard Status | Active |
Interior Features
| Interior Amenities | Ceiling Fan(s),Walk-In Closet(s) |
|---|---|
| Basement | Crawl Space |
| Flooring | Luxury Vinyl |
| Air Conditioning Y/N | Yes |
| Heating Y/N | Yes |
| Above Grade Finished Area | 1272 |
| Total Bedrooms | 3 |
| Main Level Bedrooms | 3 |
| Below Grade Finished Area Unit Type | Square Feet |
| LivingAreaSource | Other |
| Below Grade Finished Area Source | Other |
| Above Grade Finished Area Source | Other |
| Above Grade Finished Area Unit Type | Square Feet |
| Total Baths | 2 |
Exterior Features
| Fencing | Back Yard |
|---|---|
| Water Source | Public |
| Lot Size Area | 0.54 |
| Building Area Total | 1272 |
| Lot Dimensions | 52.76 X 204.17 IRR |
| Lot Size Acres | 0.54 |
| Lot Size Source | Calculated from Plat |
| Waterfront Y/N | No |
Amenities
- Foreclosure
- Views
- Short Sale
- New Construction
- Adult 55+
- Lease To Own
- No HOA Fees
- Furnished
- Primary On Main
- Air Conditioning
- Seller Finance
- Green
- Fixer Upper
- Horse
- Golf
- Fireplace
- Deck
- Garage
- Basement
- Pool
Property vs Single Family Average in 37148
Price
Taxes
Year Built
 The data relating to real estate for sale on this web site comes in part from the Internet Data Exchange Program of RealTracs Solutions as distributed by MLS Grid. Real estate listings held by brokerage firms other than John Jones Real Estate LLC are marked with the Internet Data Exchange Program logo or thumbnail logo and detailed information about them includes the name of the listing brokers.
