

Just Listed



Address
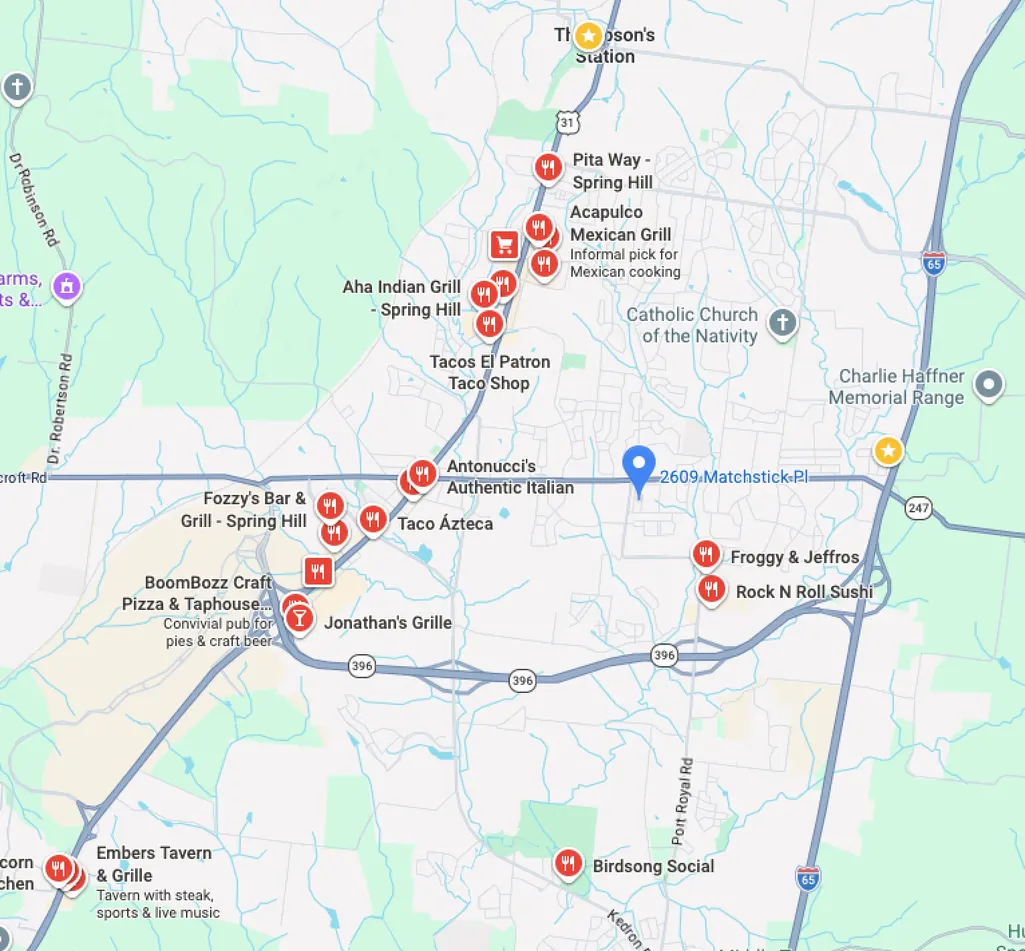
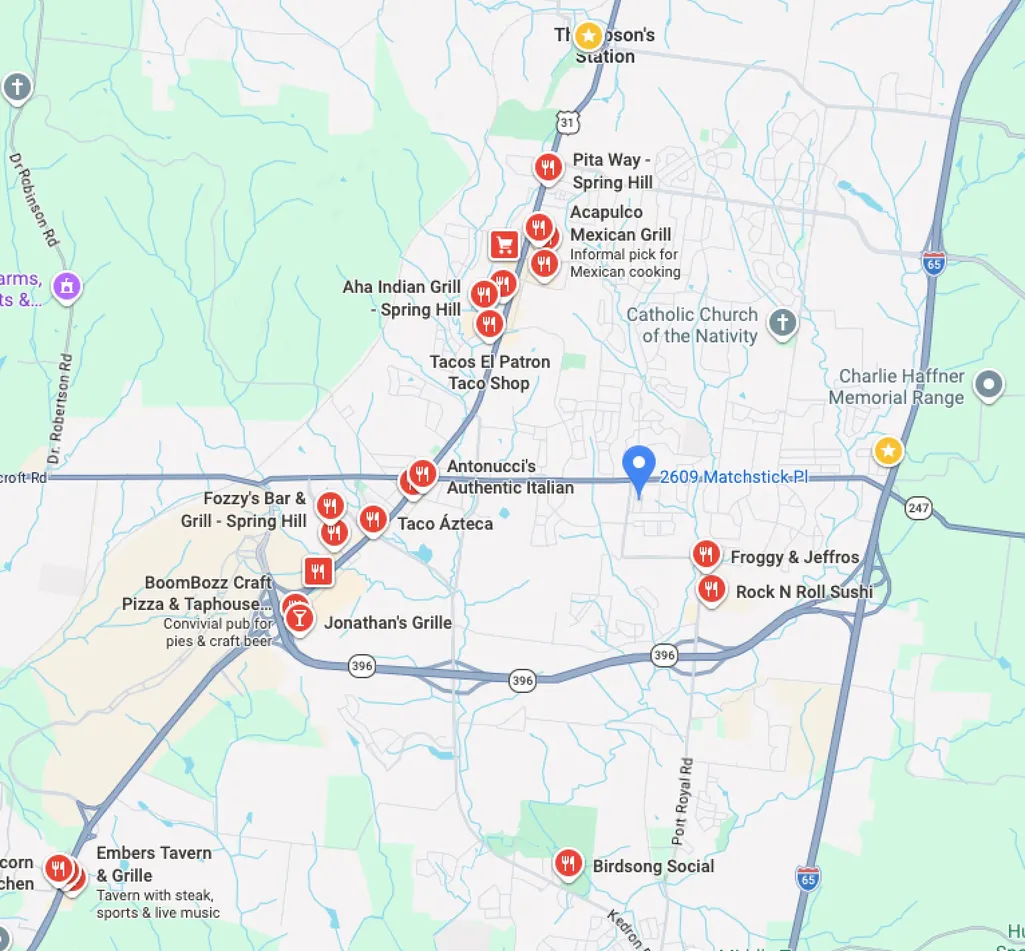
2609 Matchstick Pl, Spring Hill, TN
Price
$ 444,500
Property Attributes
- MLS#3596586
- TypeSingle Family
- Listing Status Active
- CountyWILLIAMSON
- CitySpring Hill
- NeighborhoodCandlewood
- Zip37174
- StyleTraditional
- Year Built2002
- Taxes$ 2312
- Price$ 444,500
- Bedrooms3
- Full Bathrooms2
- Half Bathrooms0
- Sqr Footage2030
- Lot Size0.24 Acres
Data Source:
Listing courtesy of RealTracs MLS as distributed by MLS GRID
Property Description
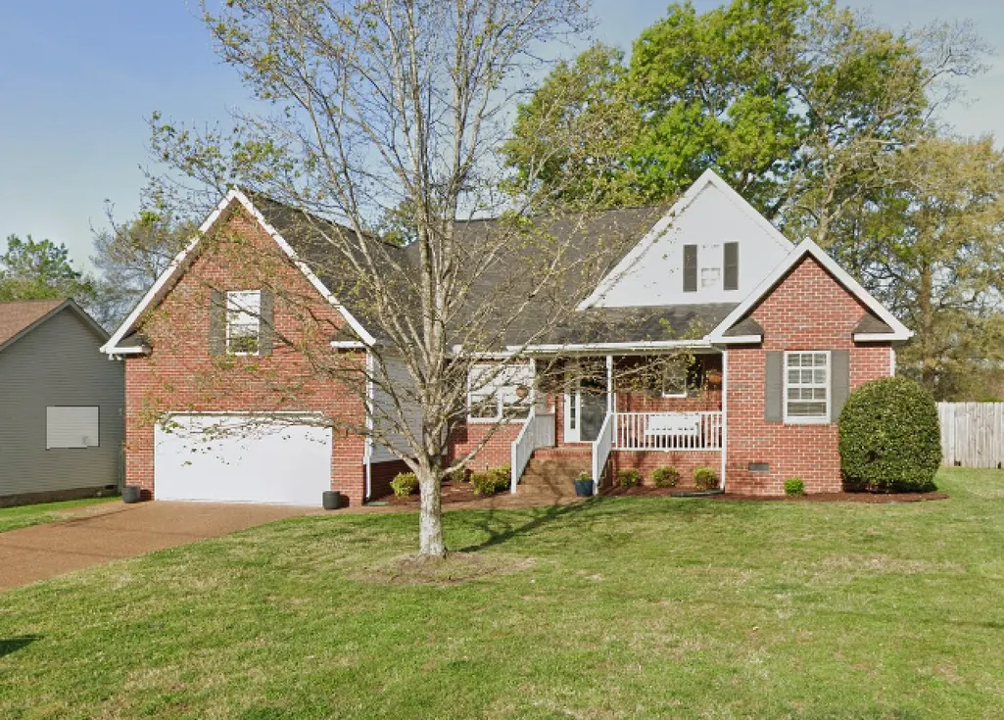
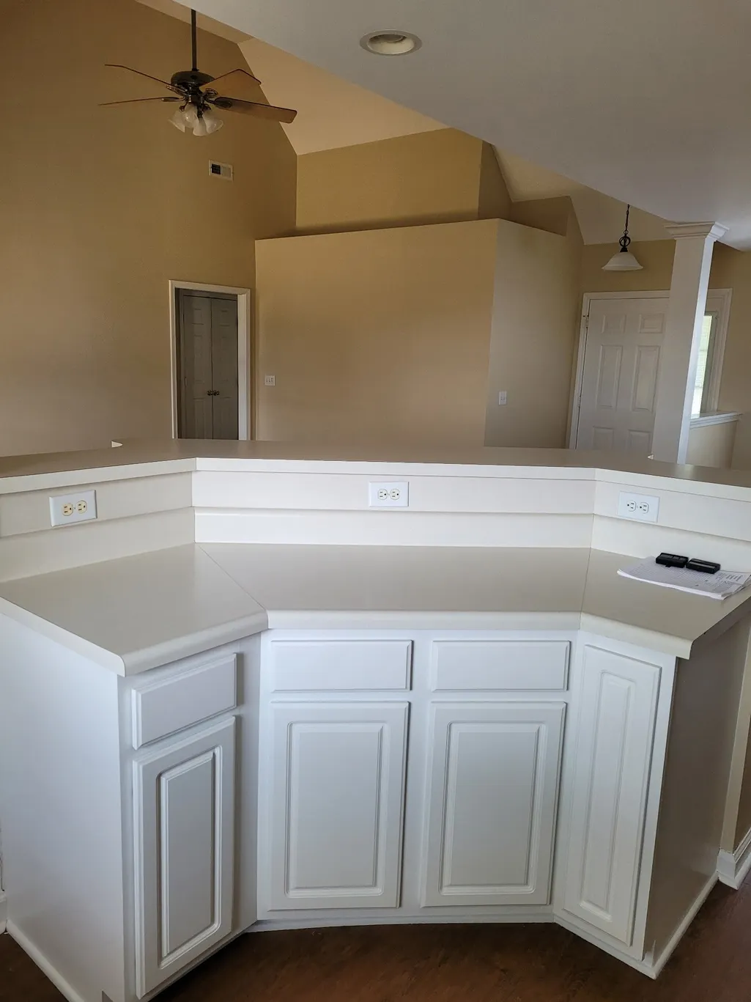
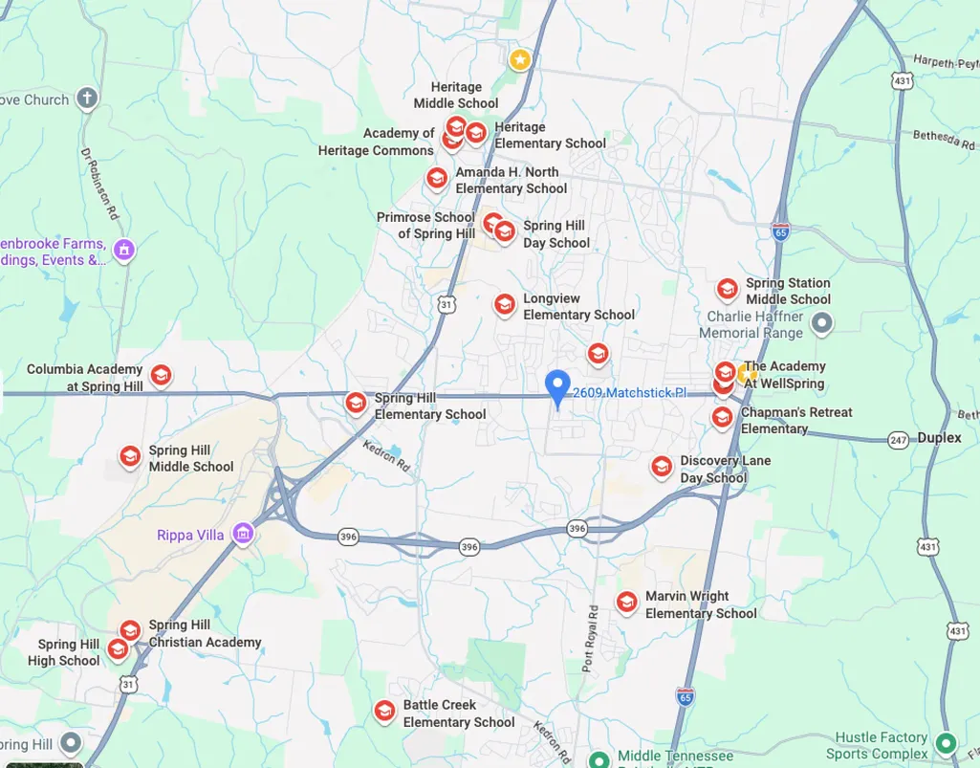
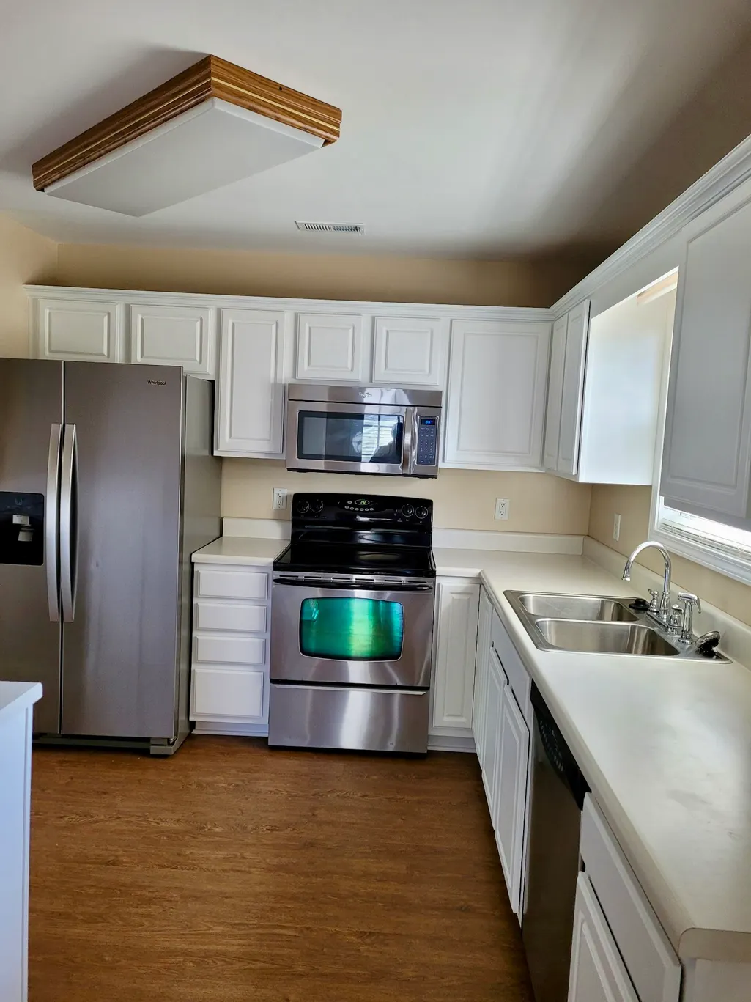
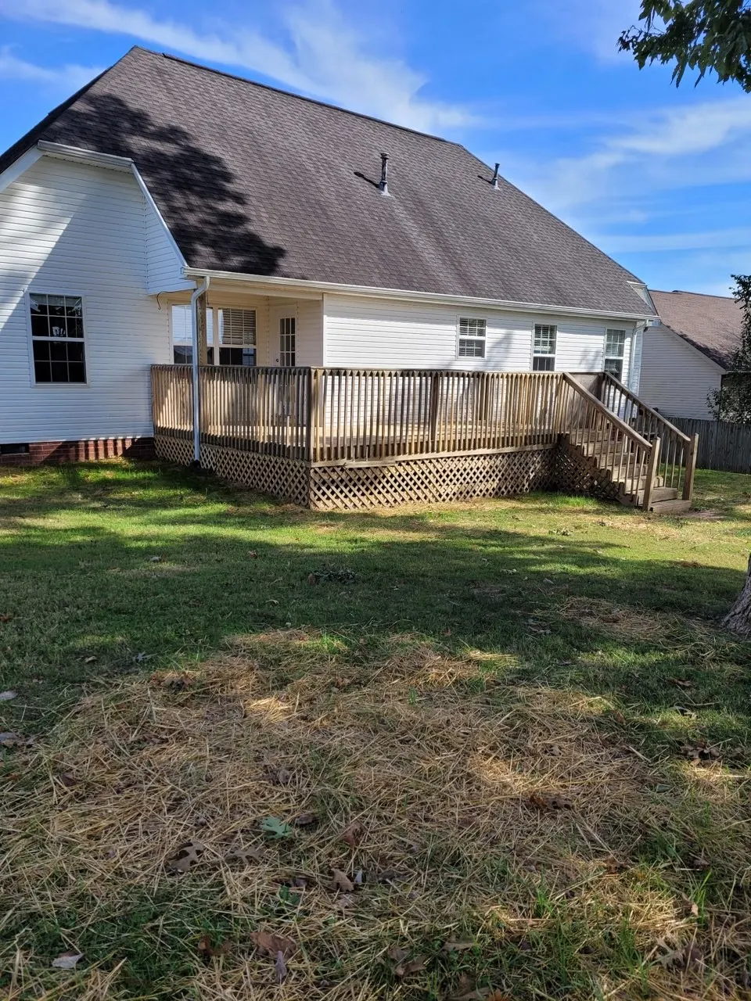
More photos soon! Location, Location, Location! Not on a "through" street - no busy cut-through traffic! Williamson County Schools! Easy Living home with the "big stuff" taken care of. Seller is happy to include a robust Home Warranty too. New ROOF in 2022. Natural gas hot water heater is 18 months old. Furnace 6 months old. Garage Door opener & new springs, 15 months old. Gutter guards. Flooring in main living areas is cortex luxury vinyl, water-proof flooring. Dishwasher 2 yrs old. Home has always been owned privately, not by a rental company. The owners have taken pride in maintaining the home. Closets offer great custom built-ins. All updated door hardware. Literally MOVE IN READY. Seller is even open to assisting qualified buyers with concessions toward a generous allowable interest rate buy down and/or a home warranty! This backyard is awesome, fully fenced and wonderful, large, shade trees. The floor plan is really nice because it's "split" with the primary bedroom on one side and the other 2 bedrooms on the opposite side of the home. Upstairs is a large bonus room to use however you need! This neighborhood is NOT under an HOA so no worries on increasing HOA dues! P.S. the stainless steel refrigerator stays.
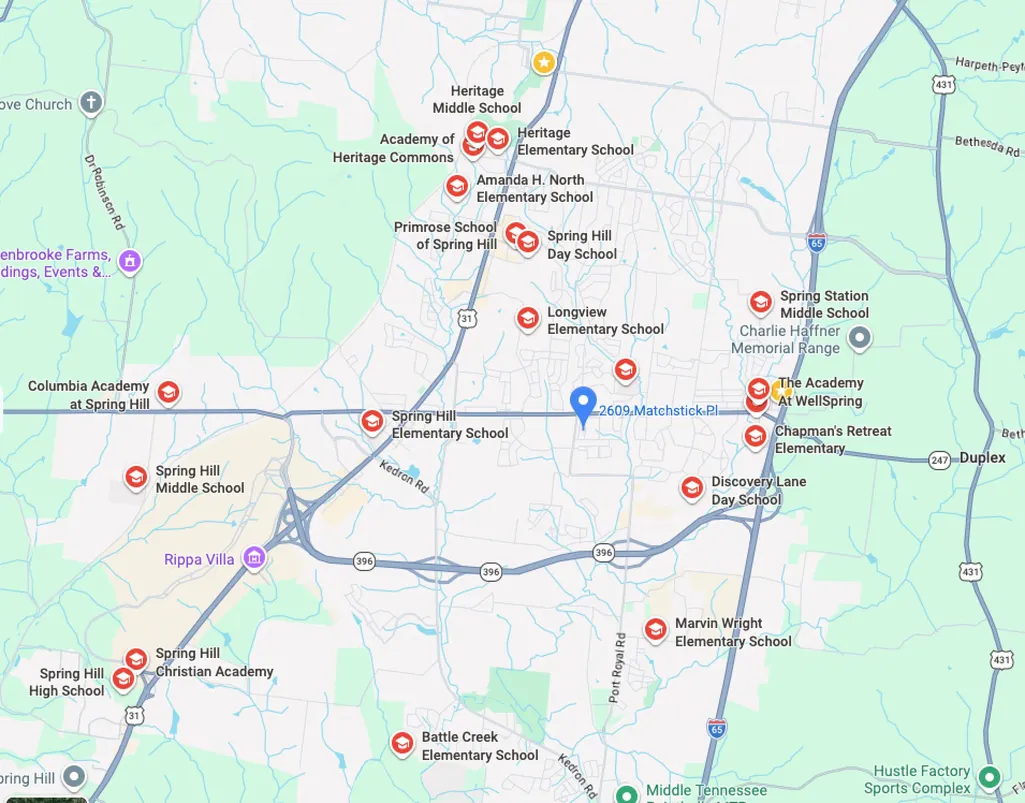
| Elementary School | Middle School | High School |
|---|---|---|
| Chapman's Retreat Elementary | Spring Station Middle School | Summit High School |
| Price History | |
|---|---|
| 9/21/2026 | Listed $444,500 |
General Features
| Living Area | 2030 |
|---|---|
| Sewer | Public Sewer |
| Heating | Central,Furnace,Natural Gas |
| Cooling | Ceiling Fan(s),Central Air |
| Utilities | Natural Gas Available,Water Available,Cable Connected |
| Possession | Close Of Escrow |
| Roof | Asphalt |
| Appliances | Electric Oven,Electric Range,Dishwasher,Disposal,Microwave,Refrigerator,Stainless Steel Appliance(s) |
| Garage Spaces | 2 |
| Patio/Porch Features | Deck |
| Architectural Style | Traditional |
| Construction Materials | Brick,Vinyl Siding |
| Pets Allowed | Yes |
| Year Built | 2002 |
| Stories Count | 2 |
| Topography | Private,Wooded |
| Levels | Two |
| Property Subtype | Single Family Residence |
| County | Williamson County,TN |
| New Construction | No |
| Property Type | Residential |
| Attached Garage | Yes |
| Energy Efficient | Thermostat |
| Subdivision Name | Candlewood Sec 3 |
| Garage Y/N | Yes |
| Full Baths | 2 |
| Status | Active |
| Buyer Financing | Conventional,FHA,Other,VA |
| Directions | From Nashville,go south on I65 toward Huntsville,Exit 53 for TN-396 (Saturn Pkwy) toward Columbia/Spring Hill,Port Royal Rd Exit,stay on Port Royal to Candelite Dr.,turn Left onto Matchstick Pl. |
| High School | Summit High School |
| City | Spring Hill |
| Senior Community Y/N | No |
| Open Parking Spaces | 4 |
| Lot Size Units | Acres |
| Elementary School | Chapman's Retreat Elementary |
| Property Attached Y/N | No |
| Year Built Details | Existing |
| Tax Annual Amount | 2312 |
| Middle/Junior High School | Spring Station Middle School |
| Building Area Units | Square Feet |
| Living Area Units | Square Feet |
| Standard Status | Active |
Interior Features
| Interior Amenities | Air Filter,Built-in Features,Ceiling Fan(s),Entrance Foyer,Open Floorplan,Pantry,Walk-In Closet(s),High Speed Internet |
|---|---|
| Basement | None |
| Flooring | Carpet,Luxury Vinyl,Tile |
| Total Fireplaces | 1 |
| Air Conditioning Y/N | Yes |
| Heating Y/N | Yes |
| Fireplace Y/N | Yes |
| Above Grade Finished Area | 2030 |
| Laundry Features | Electric Dryer Hookup,Washer Hookup |
| Total Bedrooms | 3 |
| Main Level Bedrooms | 3 |
| Below Grade Finished Area Unit Type | Square Feet |
| LivingAreaSource | Appraiser |
| Below Grade Finished Area Source | Appraiser |
| Above Grade Finished Area Source | Appraiser |
| Above Grade Finished Area Unit Type | Square Feet |
| Total Baths | 2 |
Exterior Features
| Fencing | Back Yard |
|---|---|
| Parking Features | Garage Door Opener,Garage Faces Front,Concrete,Driveway |
| Lot Features | Private,Wooded |
| Water Source | Private |
| Total Parking | 6 |
| Lot Size Area | 0.24 |
| Building Area Total | 2030 |
| Lot Dimensions | 80 X 127 |
| Lot Size Acres | 0.24 |
| Lot Size Source | Calculated from Plat |
| Waterfront Y/N | No |
| Covered Spaces | 2 |
| Other Equipment | Air Purifier |
Amenities
- Foreclosure
- Views
- Short Sale
- New Construction
- Adult 55+
- Lease To Own
- No HOA Fees
- Furnished
- Primary On Main
- Air Conditioning
- Seller Finance
- Green
- Fixer Upper
- Horse
- Golf
- Fireplace
- Deck
- Garage
- Basement
- Pool
Property vs Single Family Average in 37174
Price
Taxes
Year Built
 The data relating to real estate for sale on this web site comes in part from the Internet Data Exchange Program of RealTracs Solutions as distributed by MLS Grid. Real estate listings held by brokerage firms other than John Jones Real Estate LLC are marked with the Internet Data Exchange Program logo or thumbnail logo and detailed information about them includes the name of the listing brokers.
