

Just Listed































Address
1608 Wellington Ct, Gallatin, TN
Price
$ 1,420,000
Property Attributes
- MLS#3597014
- TypeSingle Family
- Listing Status Active
- CountySUMNER
- CityGallatin
- NeighborhoodWinston Place
- Zip37066
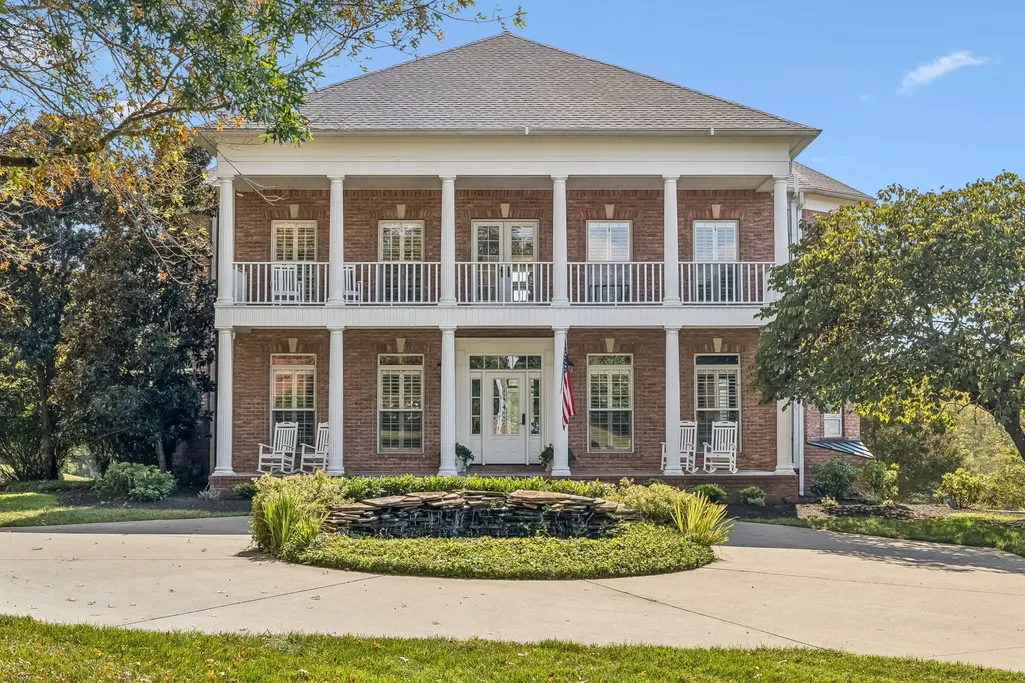
- StyleColonial
- Year Built1994
- Taxes$ 4554
- Price$ 1,420,000
- Bedrooms5
- Full Bathrooms5
- Half Bathrooms1
- Sqr Footage6726
- Lot Size2.27 Acres
Data Source:
Listing courtesy of RealTracs MLS as distributed by MLS GRID
Property Description
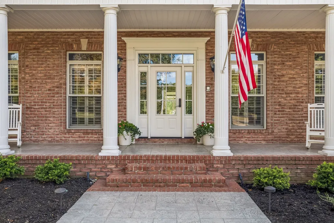
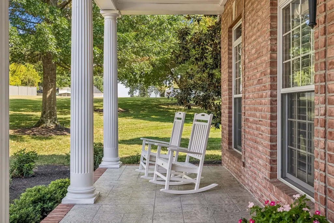
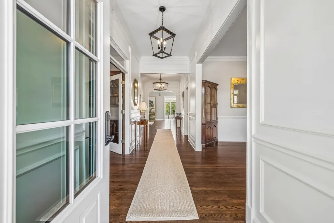
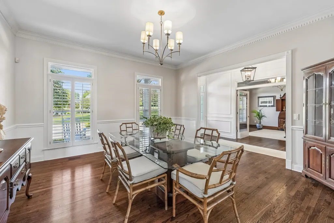
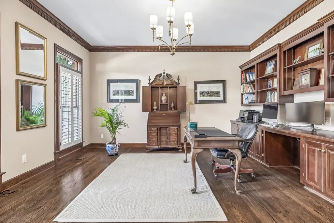
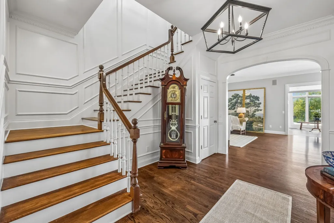
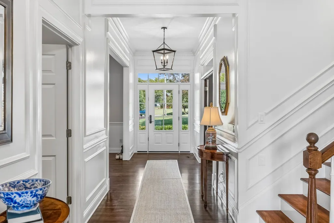
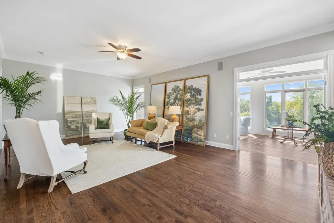
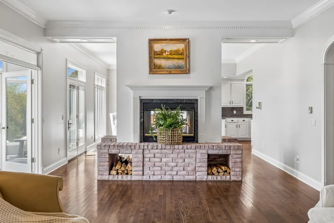
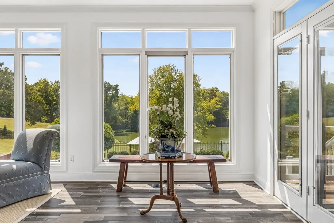
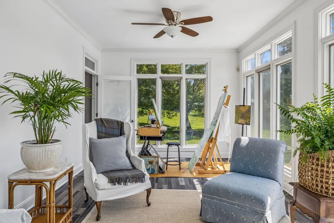
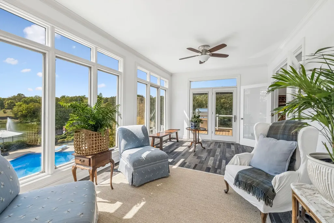
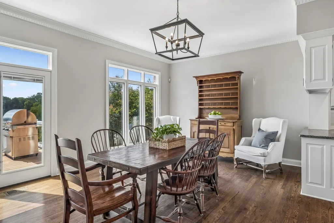
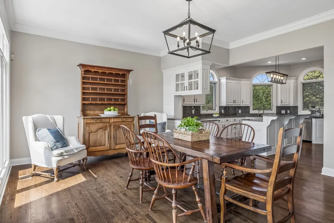
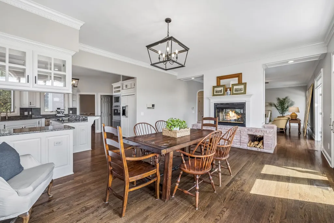
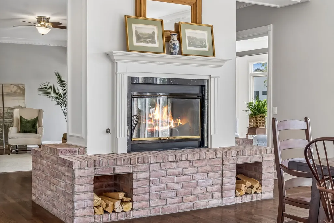
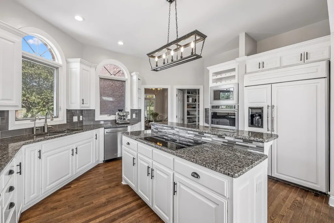
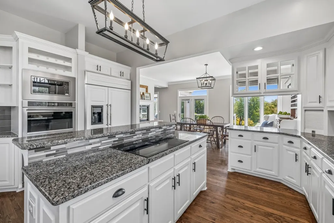
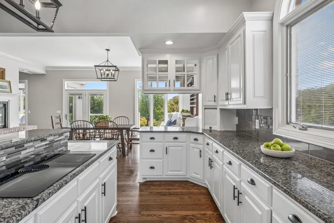
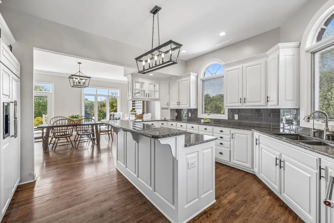
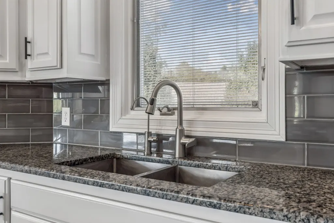
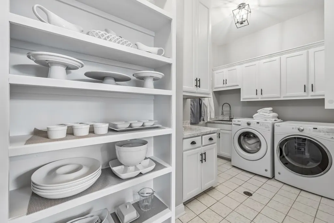
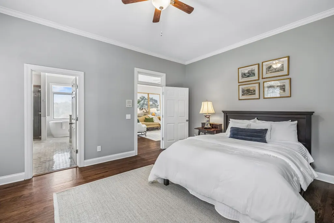
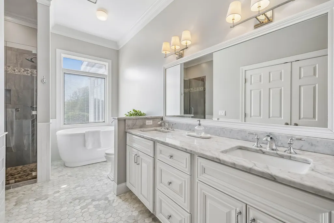
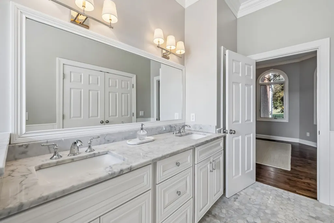
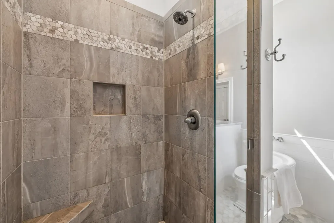
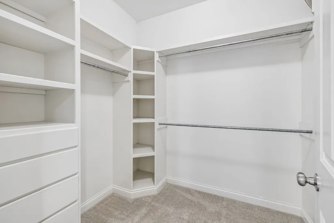
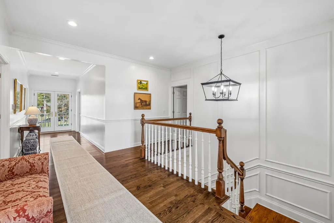
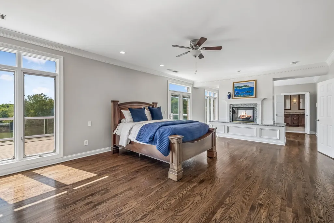
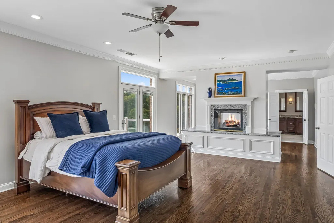
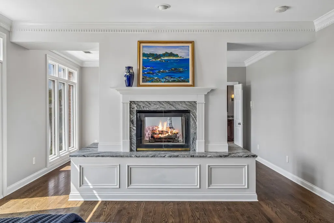
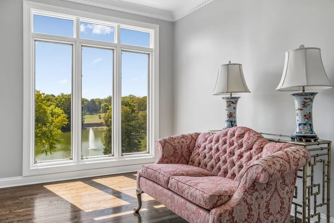
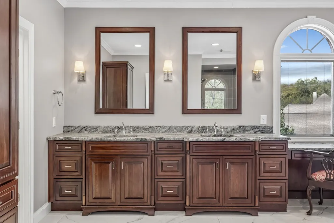
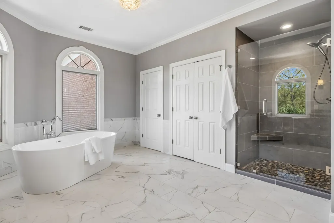
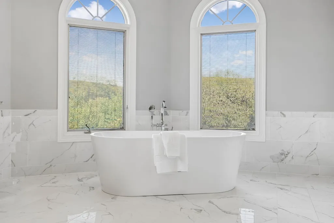
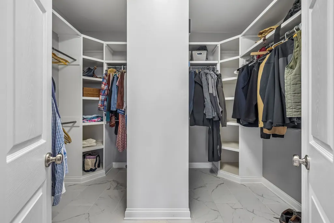
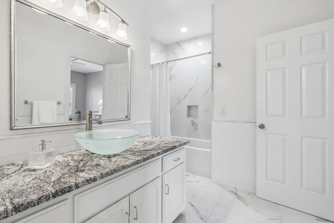
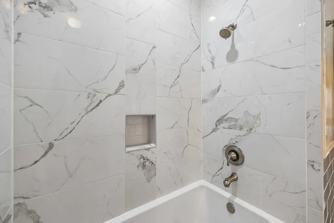
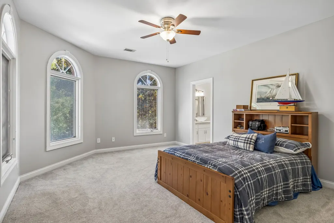
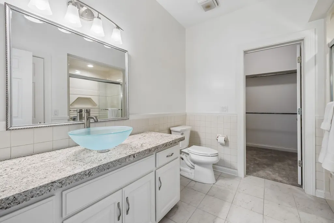
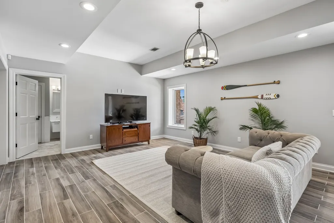
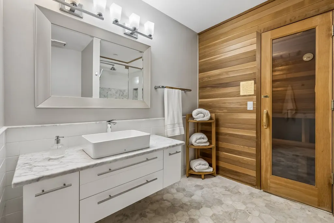
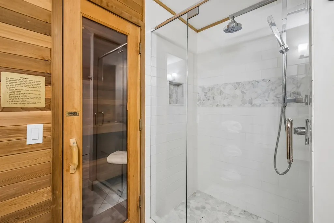
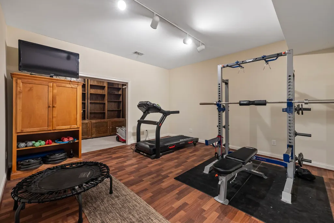
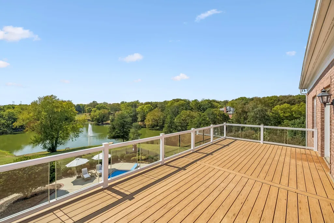
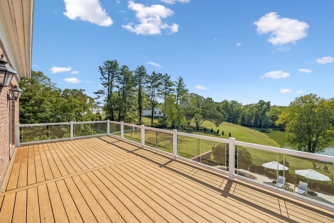
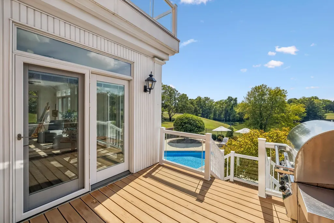
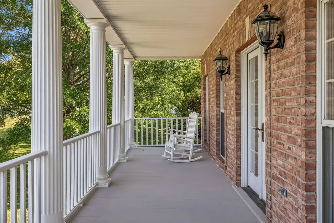
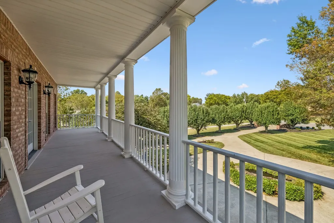
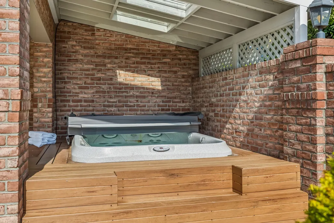
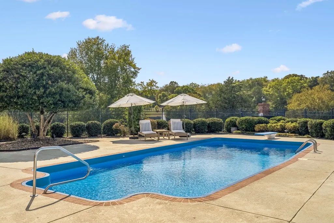
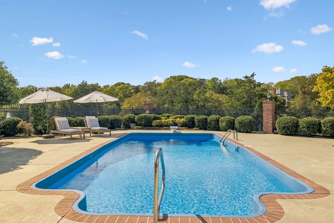
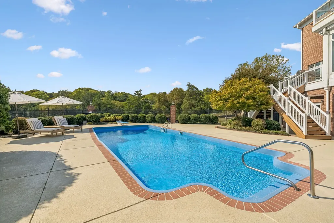
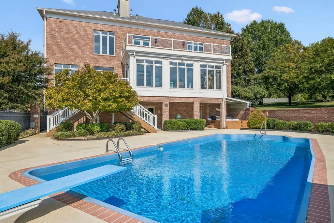
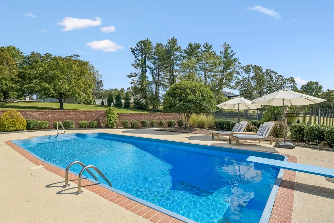
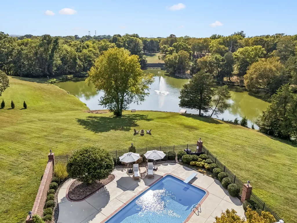
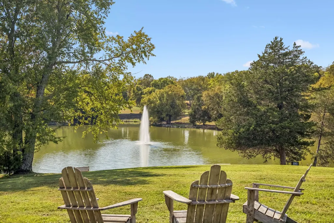
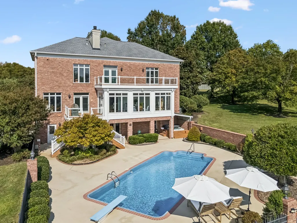
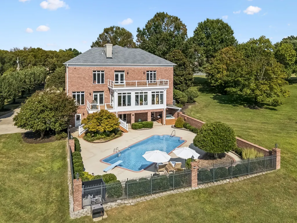
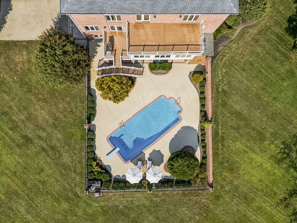
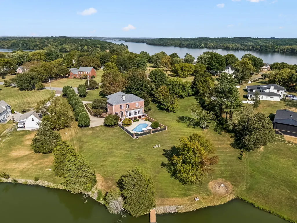
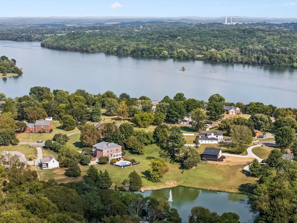
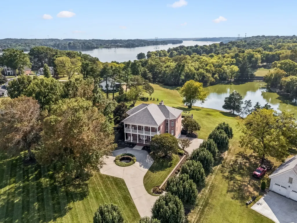
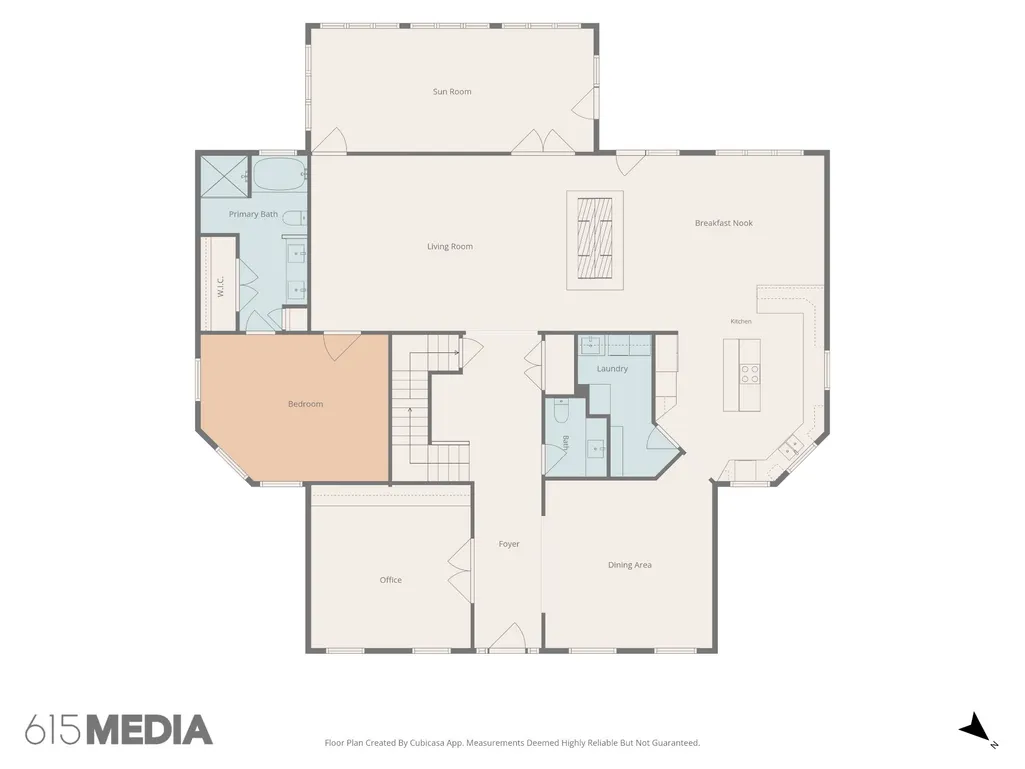
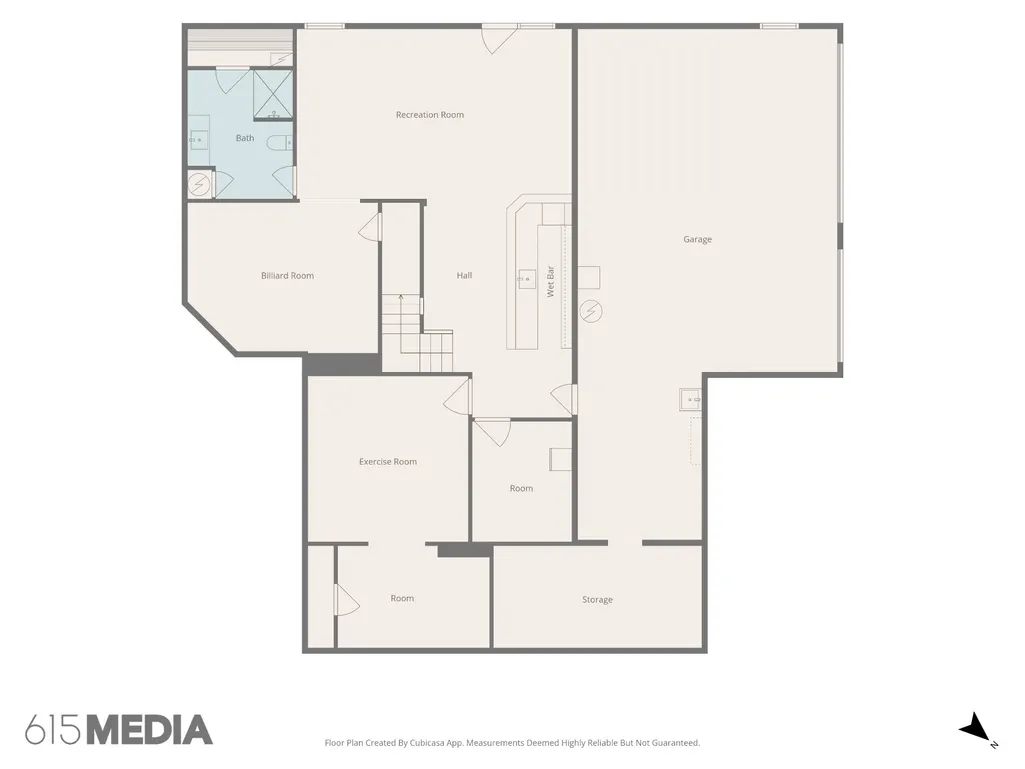
Step into the pages of a magazine with this stunning Southern Colonial estate, offering over 6,700 square feet, 5 bedrooms and 5.5 baths on more than 2 acres! Designed for entertaining, the home features multiple living areas, a spacious open kitchen loaded with cabinetry and storage, a large breakfast area and an elegant formal dining room. An impressive sunroom overlooks the pool and pond, creating a beautiful setting to relax and enjoy the property’s peaceful views year-round. The main level also features a designated office and a guest suite with a private bath and walk-in closet, perfect for visitors or use as a second owner’s suite. The primary owner’s suite is truly a space of its own, entered through double doors and enhanced by rich moldings, beautiful backyard views and a dual-sided fireplace. The spa-like owner’s bath features leathered granite, separate vanities, a soaking tub and tiled shower. Spacious secondary bedrooms and generous closets provide plenty of room throughout. The full finished walk-out basement is an entertainer’s dream with a bar, mini refrigerator, wine cooler, full bath, built-in sauna, gym and an abundant amount of storage. Outside, enjoy multiple decks, patios and balconies, a hot tub, stocked pond with private dock and a heated in-ground pool resurfaced in 2025. The property also features an irrigation system supplied by the pond to help maintain the beautiful grounds. Brand NEW roof installed in September 2026! Additional features include a three-car side-entry garage and a quiet cul-de-sac setting. Located just outside the city limits with no city taxes, this exceptional property is only a short drive from the lake and multiple golf courses, including Grasslands Golf & Country Club. Best of all, the home has been fully pre-inspected for added peace of mind. This is more than a home, it is a private Southern retreat built for unforgettable living!
| Elementary School | Middle School | High School |
|---|---|---|
| Jack Anderson Elementary | Station Camp Middle School | Station Camp High School |
| Price History | |
|---|---|
| 9/21/2026 | Listed $1,420,000 |
General Features
| Living Area | 6726 |
|---|---|
| Sewer | Septic Tank |
| Heating | Central,Natural Gas |
| Cooling | Central Air,Electric |
| Utilities | Electricity Available,Natural Gas Available,Water Available,Cable Connected |
| Possession | Close Of Escrow |
| Roof | Asphalt |
| Appliances | Double Oven,Electric Oven,Cooktop,Dishwasher,Disposal,Indoor Grill,Microwave,Refrigerator |
| Garage Spaces | 3 |
| Patio/Porch Features | Porch,Covered |
| Architectural Style | Colonial |
| Pool Features | In Ground |
| Security Features | Smoke Detector(s) |
| Construction Materials | Brick |
| Pets Allowed | Yes |
| Year Built | 1994 |
| View | Water |
| Stories Count | 2 |
| Topography | Cul-De-Sac,Views |
| Levels | Three Or More |
| Property Subtype | Single Family Residence |
| County | Sumner County,TN |
| New Construction | No |
| Property Type | Residential |
| Attached Garage | Yes |
| Subdivision Name | Winston Place Sec 5 |
| Garage Y/N | Yes |
| Full Baths | 5 |
| Status | Active |
| Directions | In Gallatin,take HWY 31E / Nashville Pike and turn left on Douglas Bend Rd. Continue straight on Dickerson Bay Dr. Turn left onto Churchill Dr. Turn right onto Wellington Ct. Home is at the end of th |
| High School | Station Camp High School |
| City | Gallatin |
| Senior Community Y/N | No |
| Lot Size Units | Acres |
| Elementary School | Jack Anderson Elementary |
| Property Attached Y/N | No |
| Year Built Details | Existing |
| Tax Annual Amount | 4554 |
| Middle/Junior High School | Station Camp Middle School |
| Building Area Units | Square Feet |
| Living Area Units | Square Feet |
| Standard Status | Active |
Interior Features
| Interior Amenities | Ceiling Fan(s),Entrance Foyer,Extra Closets,Kitchen Island |
|---|---|
| Basement | Finished,Full |
| Flooring | Carpet,Wood,Tile |
| Total Fireplaces | 2 |
| Air Conditioning Y/N | Yes |
| Heating Y/N | Yes |
| Fireplace Y/N | Yes |
| Above Grade Finished Area | 4906 |
| Half Baths | 1 |
| Laundry Features | Electric Dryer Hookup,Washer Hookup |
| Total Bedrooms | 5 |
| Below Grade Finished Area | 1820 |
| Main Level Bedrooms | 1 |
| Below Grade Finished Area Unit Type | Square Feet |
| LivingAreaSource | Assessor |
| Below Grade Finished Area Source | Assessor |
| Above Grade Finished Area Source | Assessor |
| Above Grade Finished Area Unit Type | Square Feet |
| Total Baths | 6 |
Exterior Features
| Exterior Amenities | Dock,Gas Grill |
|---|---|
| Fencing | Partial |
| Parking Features | Garage Door Opener,Basement,Circular Driveway,Concrete,Driveway |
| Lot Features | Cul-De-Sac,Views |
| Water Source | Public |
| Total Parking | 3 |
| Lot Size Area | 2.27 |
| Building Area Total | 6726 |
| Lot Size Acres | 2.27 |
| Lot Size Source | Assessor |
| Waterfront Y/N | No |
| Covered Spaces | 3 |
Amenities
- Foreclosure
- Views
- Short Sale
- New Construction
- Adult 55+
- Lease To Own
- No HOA Fees
- Furnished
- Primary On Main
- Air Conditioning
- Seller Finance
- Green
- Fixer Upper
- Horse
- Golf
- Fireplace
- Deck
- Garage
- Basement
- Pool
Property vs Single Family Average in 37066
Price
Taxes
Year Built
 The data relating to real estate for sale on this web site comes in part from the Internet Data Exchange Program of RealTracs Solutions as distributed by MLS Grid. Real estate listings held by brokerage firms other than John Jones Real Estate LLC are marked with the Internet Data Exchange Program logo or thumbnail logo and detailed information about them includes the name of the listing brokers.
